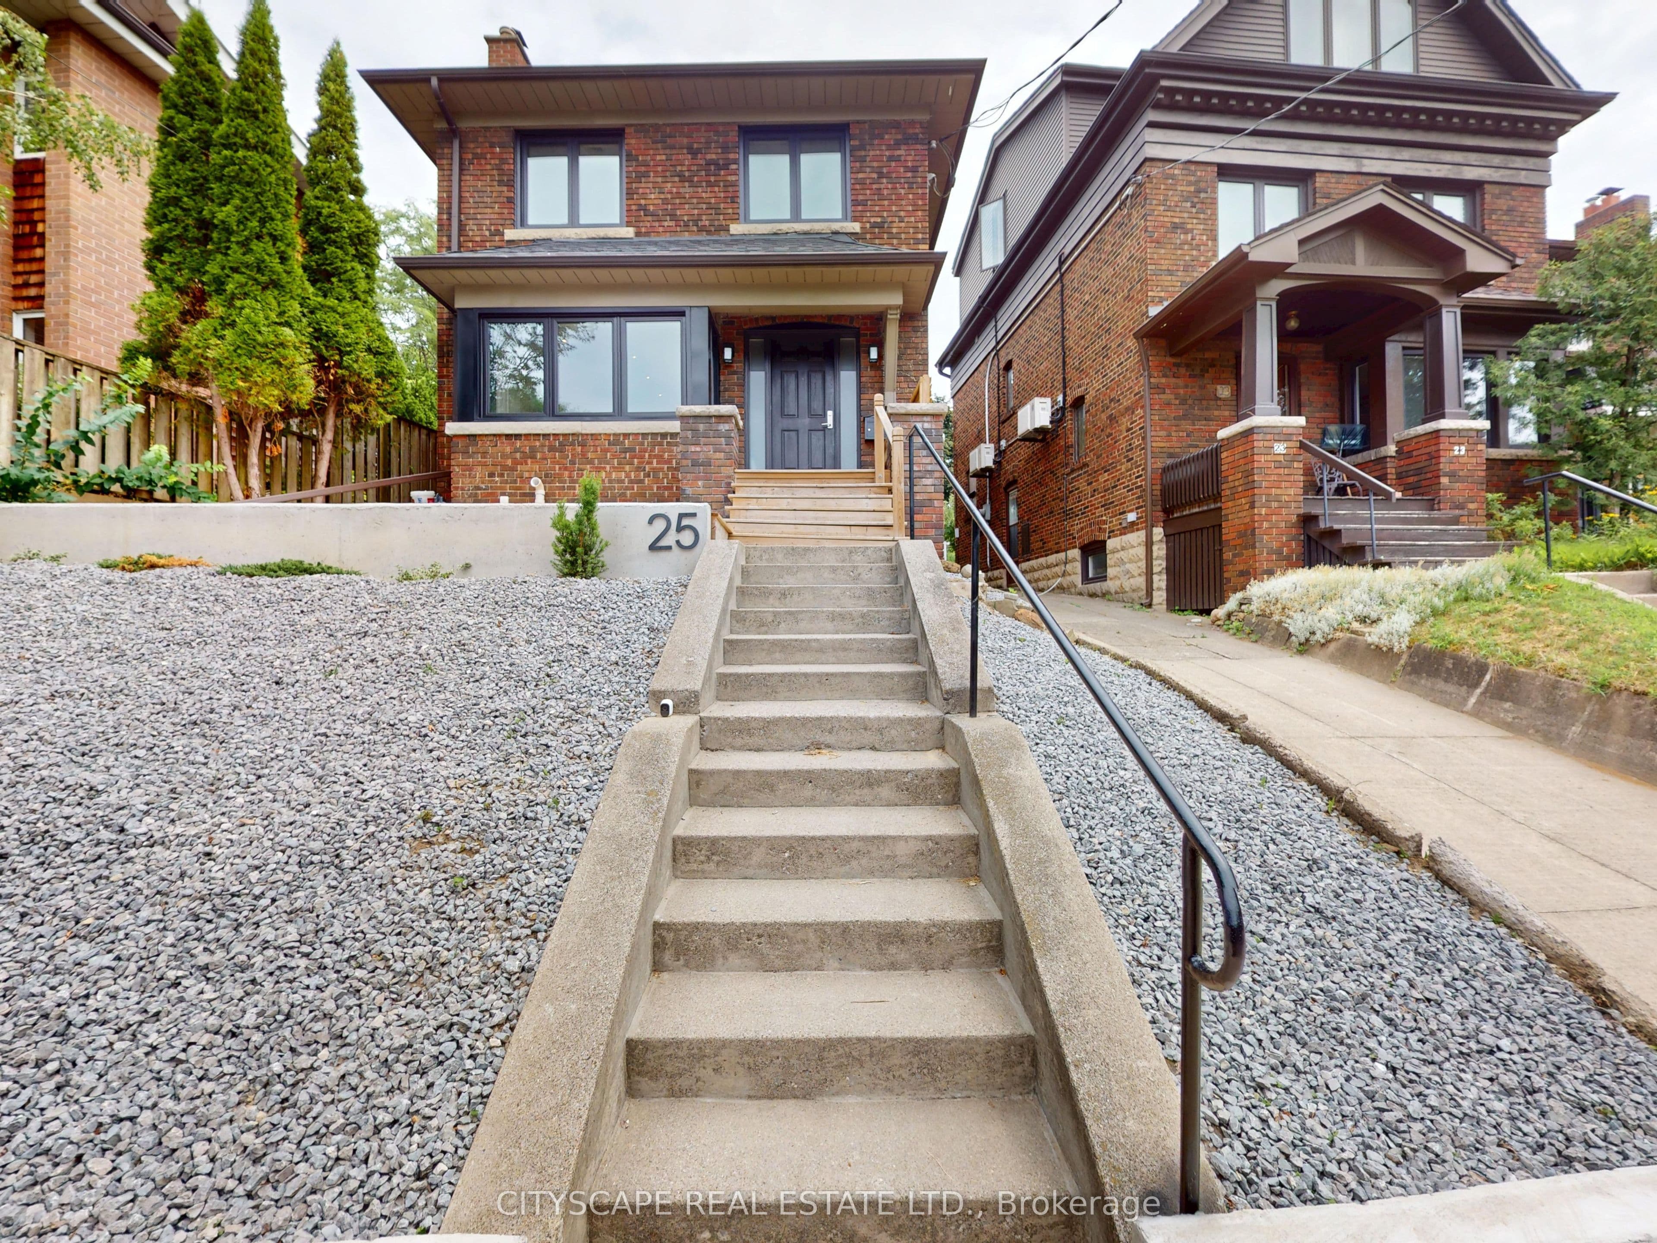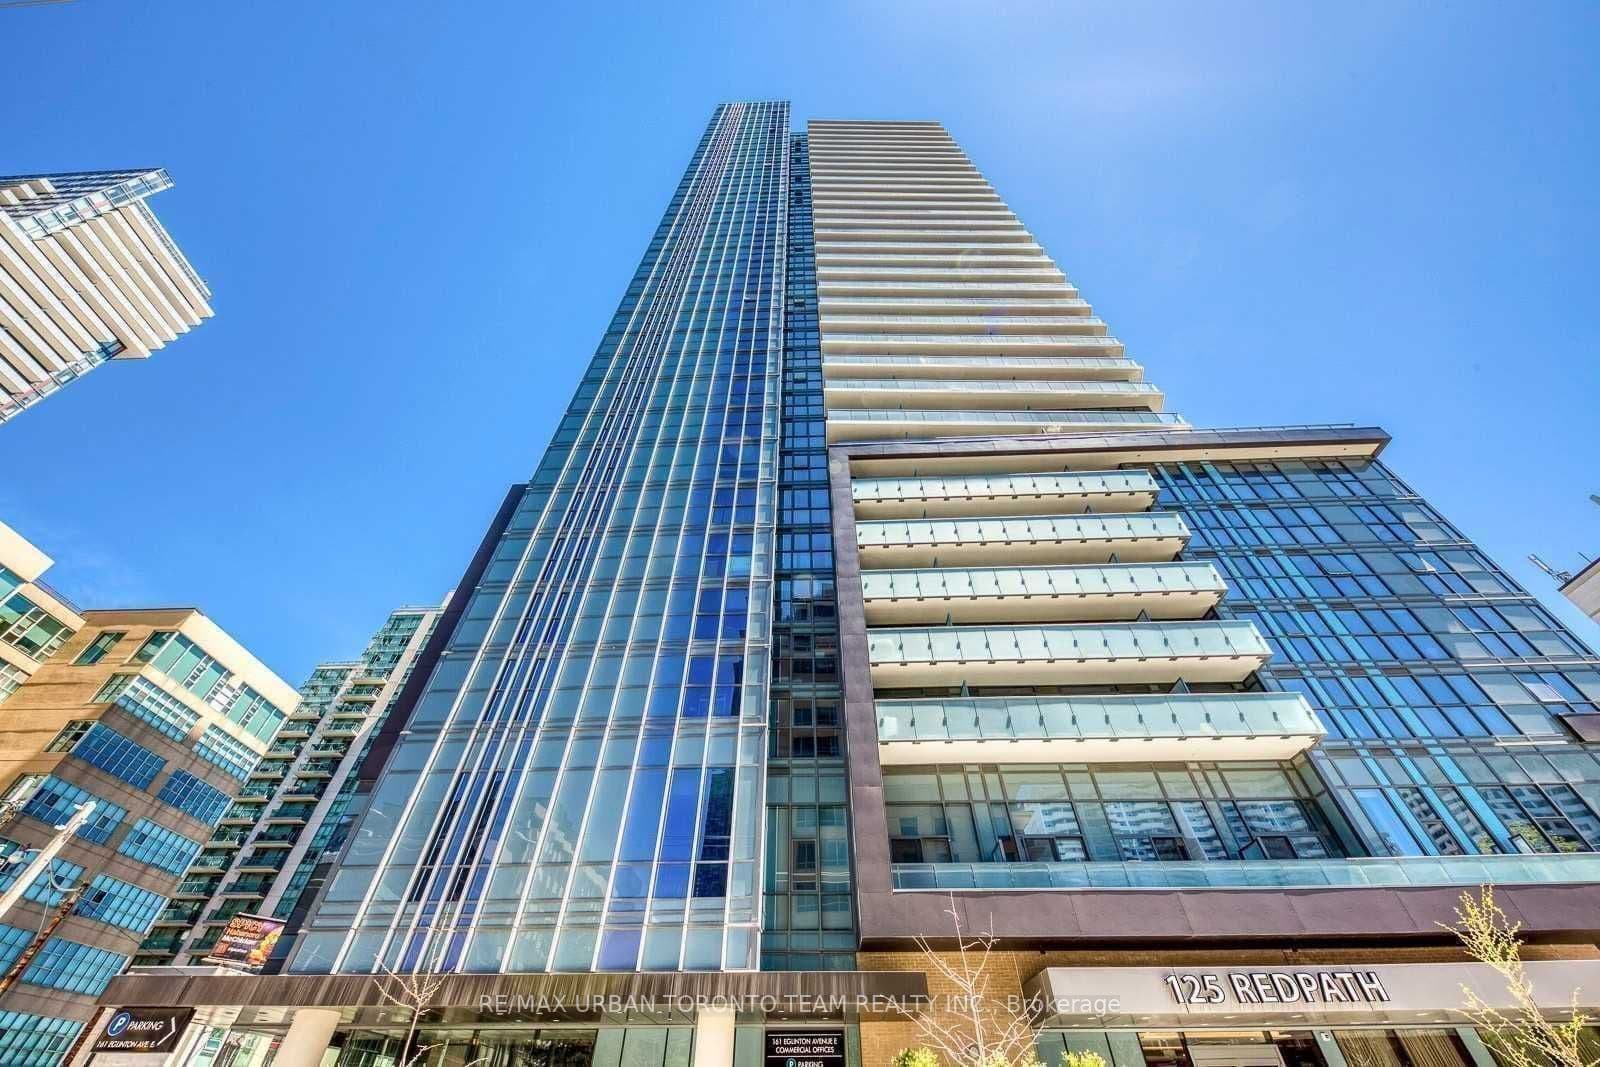
The Eglinton-Sheldrake With Terrace Floor Plan - 599 Sqft 1+Den, 2 Bath - Easily Can Be Used As 2Bed. -Balcony With North Views. Open Concept Kitchen Living Room -1 Bedroom Plus Separate Den And 2 Full Bathroom Unit - 599 Sqft.. Ensuite Laundry, Stainless Steel Kitchen Appliances Included. Engineered Hardwood Floors, Stone Counter Tops.
Tour in person or virtually. Free, with no obligation.
The listing data is provided under copyright by the Toronto Regional Real Estate Board (TRREB). The listing data is deemed reliable but is not guaranteed accurate by TRREB. The trademarks REALTOR, REALTORS, and the REALTOR logo are controlled by The Canadian Real Estate Association (CREA) and identify real estate professionals who are members of CREA.