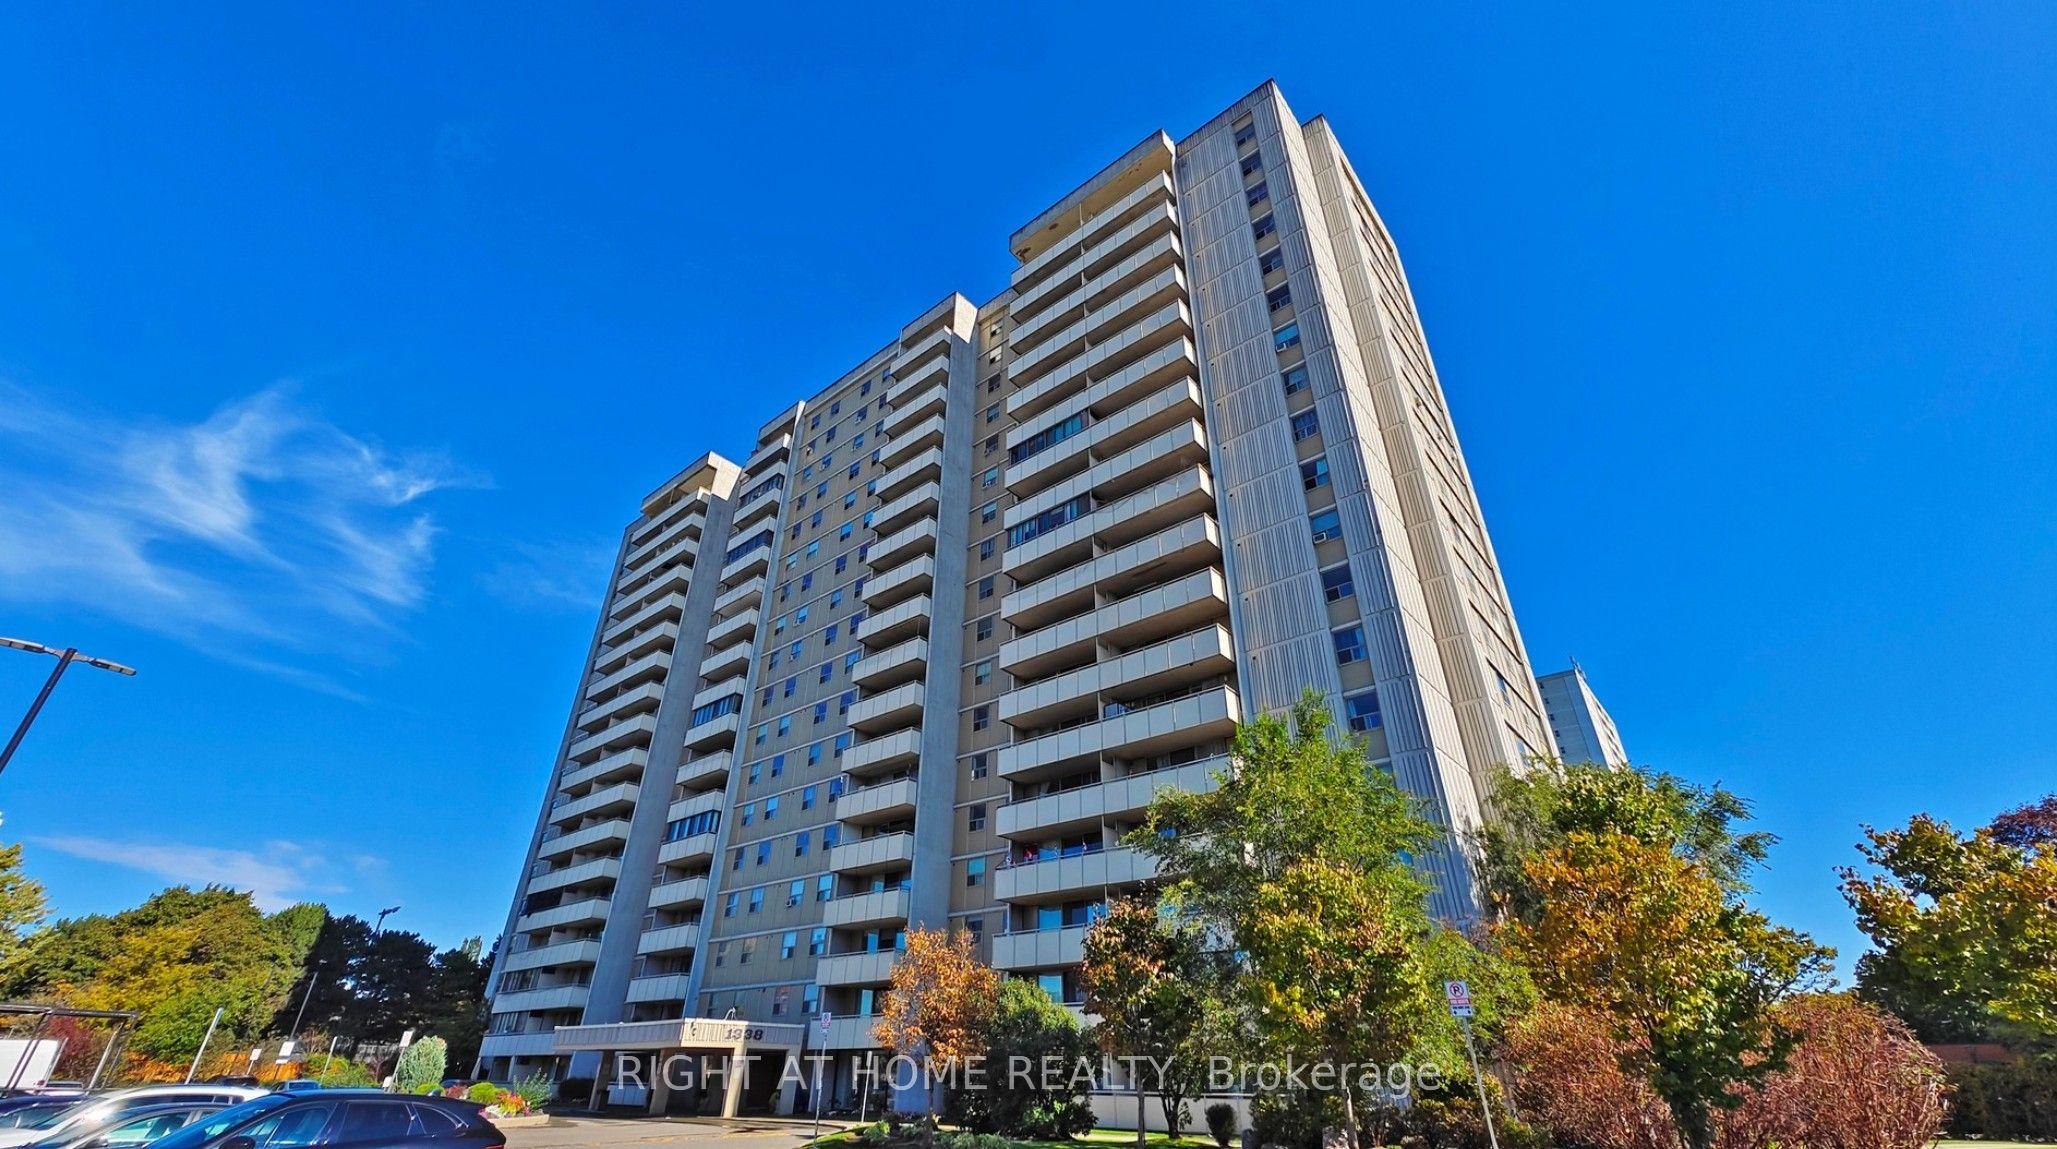
Welcome to Suite 1711 at York Mills Heights, a rarely offered, family-sized 3-bedroom, 2bathroom suite showcasing $100,000 in new renovations. Modern style and a touch of luxury come together in this 100% turnkey, move-in-ready home.The bright, open-concept floor plan showcases smooth flat ceilings with modern pot lights, upgraded baseboards, and durable 9-inch wide, 9-mil luxury vinyl plank flooring throughout. The custom-designed kitchen features quartz countertops, soft-closing cabinetry, and remote-controlled under-mount cabinet lighting. Both washrooms have been fully upgraded with contemporary finishes and vanities.The suite features new plumbing and electrical throughout, with an upgraded electrical panel located behind the refrigerator and a water line ready for a future refrigerator with ice and water features. The full-size laundry room offers ample built-in storage, updated plumbing, and new dryer vent hoses with an added lint filter, new hallway coat and linen closet. Freshly painted walls and new flooring throughout, including the entrance, complete the renovation. Enjoy eastern views and an easterly breeze from your private balcony, with north-facing windows in both secondary bedrooms allowing for cross-ventilation and views of fireworks at Richmond Green Park for all occasions.Well-maintained building with all-inclusive maintenance fees covering heat, hydro, water, cable TV, and parking. Amenities include an outdoor swimming pool, fitness gym, sauna, tennis court, party room, visitor parking, and security. Minutes to Hwy 401, DVP, TTC at your door, shopping, and parks.
The listing data is provided under copyright by the Toronto Regional Real Estate Board (TRREB). The listing data is deemed reliable but is not guaranteed accurate by TRREB. The trademarks REALTOR, REALTORS, and the REALTOR logo are controlled by The Canadian Real Estate Association (CREA) and identify real estate professionals who are members of CREA.
Tour in person or virtually. Free, with no obligation.