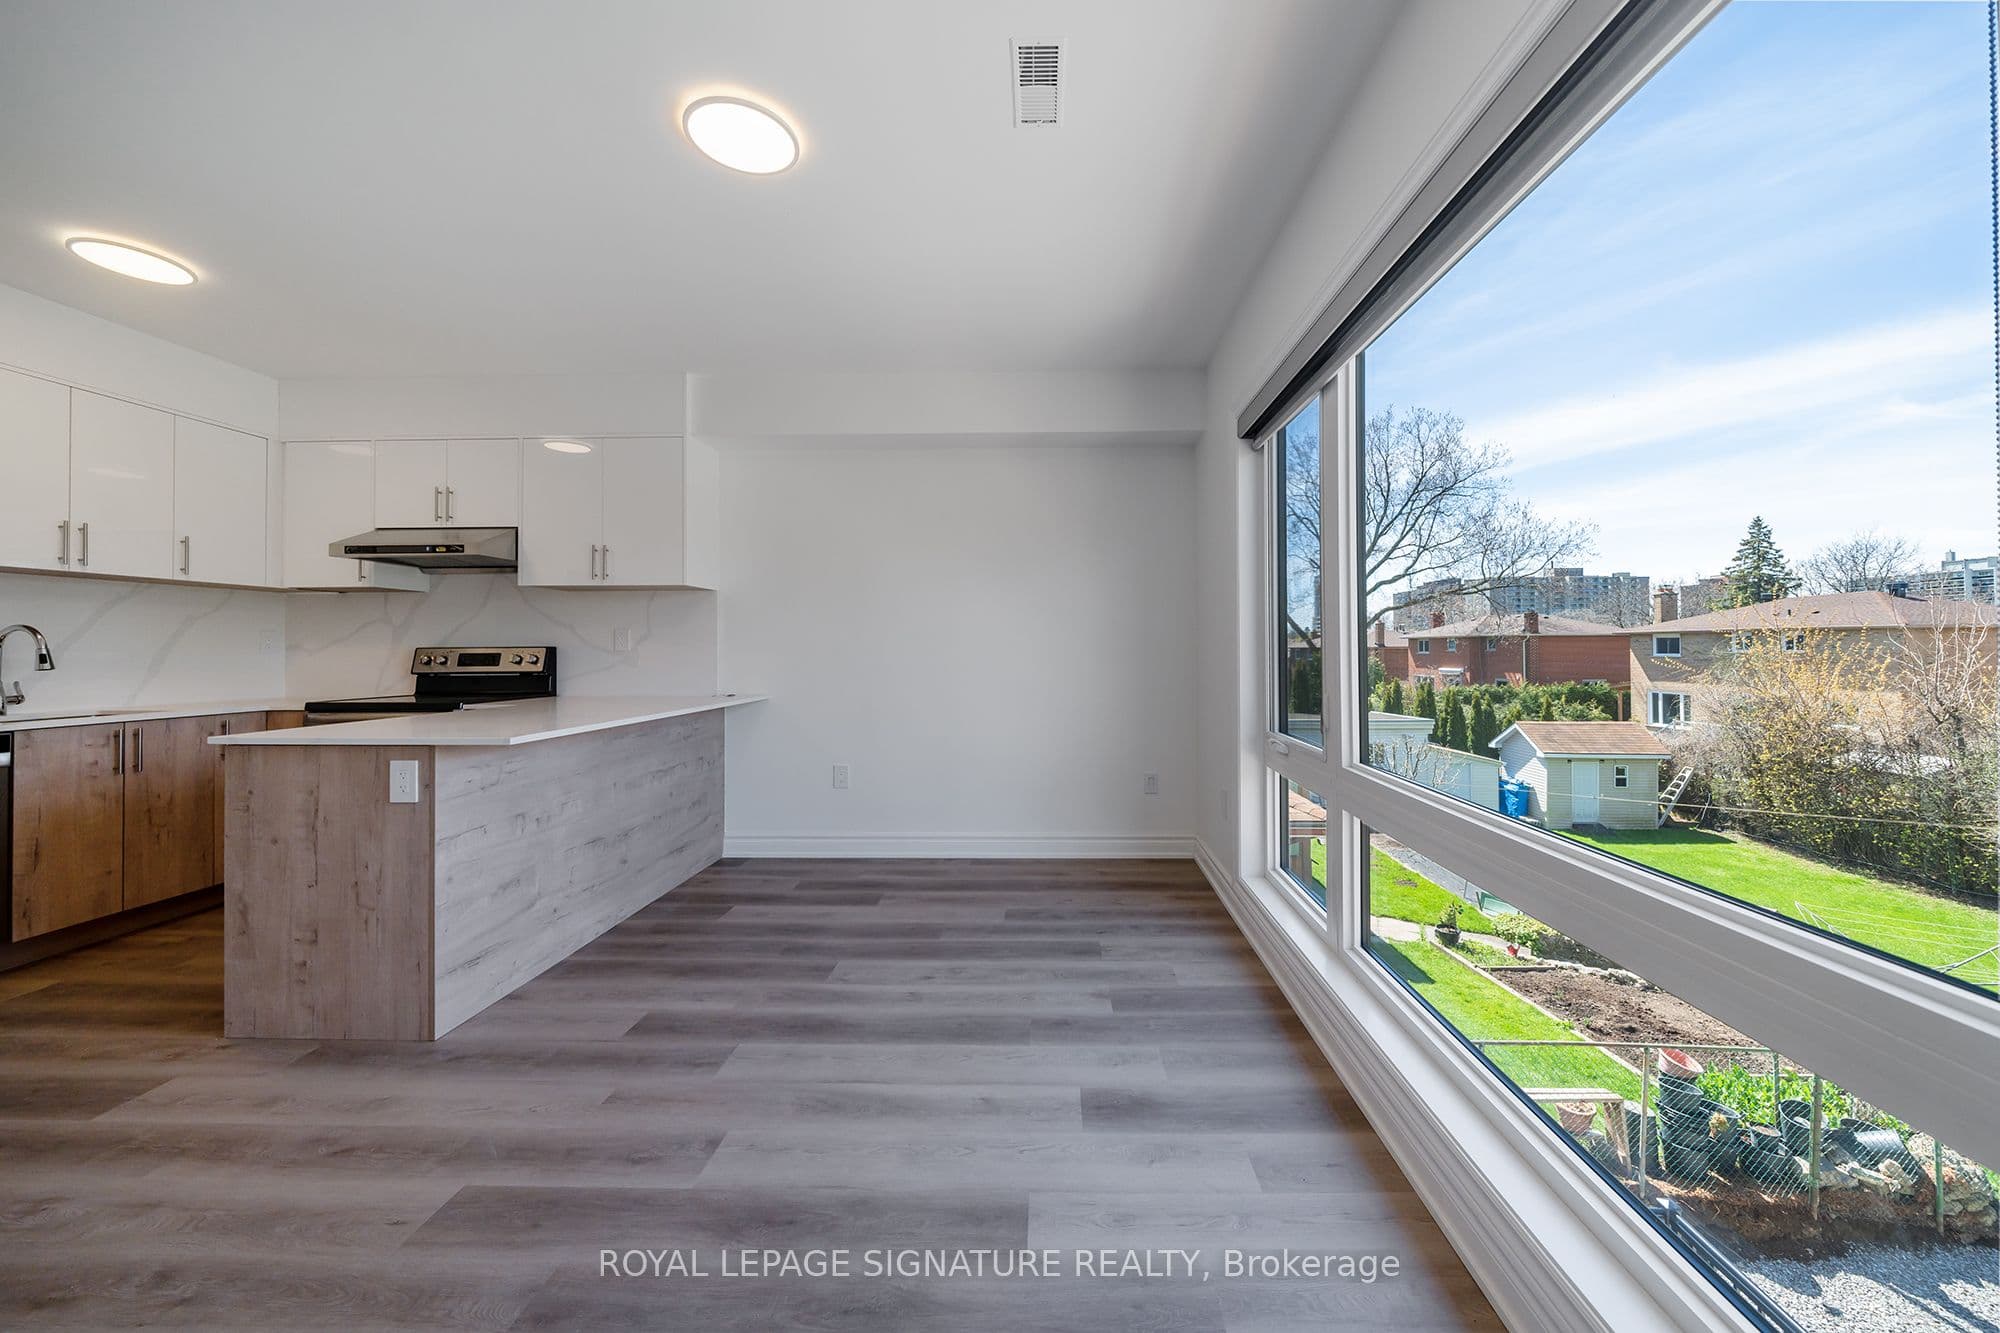
Newly custom built and exceptionally bright, this spacious Unit 2 offers a well-designed layout with modern finishes in a quiet, good school neighbourhood. The main level features an open-concept living, dining, and kitchen area with sleek cabinetry, stainless steel appliances, and a large breakfast island-perfect for everyday living and entertaining. Walk out directly to deck, ideal for relaxing or hosting summer BBQs.This unit offers 3 bedrooms and 3 full bathrooms, including two private ensuites on the lower level, providing excellent comfort and privacy for families or shared living. The walk-out to the backyard from the main level and the walk-up basement design allow for great natural light and functional separation of space.The lower level includes additional bedrooms, a dedicated laundry room with sink, mechanical/storage area, and a cold room for extra storage. Large windows and thoughtful design create a bright and welcoming feel throughout the home. Situated on a large lot with a private fenced yard, this property is conveniently located close to Sir John A. Macdonald High School, TTC transit, subway access, shopping, and just minutes to Highways 401 & 404. Enjoy the benefit of 1 parking space included, along with water and high-speed internet included , providing added ease and value
The listing data is provided under copyright by the Toronto Regional Real Estate Board (TRREB). The listing data is deemed reliable but is not guaranteed accurate by TRREB. The trademarks REALTOR, REALTORS, and the REALTOR logo are controlled by The Canadian Real Estate Association (CREA) and identify real estate professionals who are members of CREA.
Tour in person or virtually. Free, with no obligation.