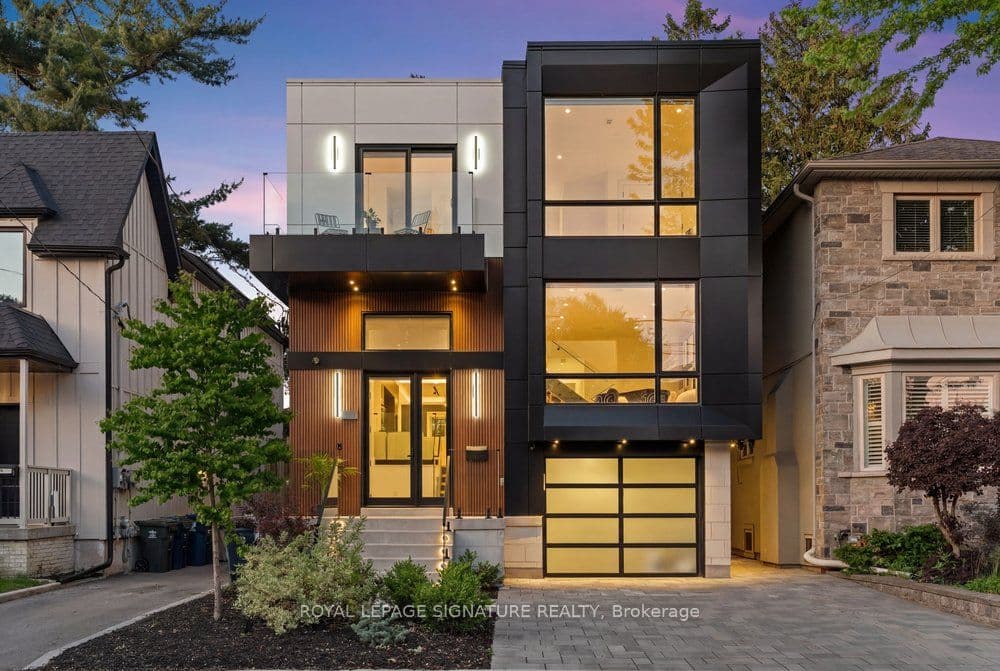
Welcome to 39 Derwyn Road, a truly bespoke luxury residence where sophisticated architecture, premium finishes, advanced technology, exceptional functionality, and uncompromising craftsmanship come together in an extraordinary custom-built home. Built by a premier Tarion-registered builder as his own personal home, this spectacular property offers approximately 4,000 sq. ft. of thoughtfully designed living space, including a legal two-bedroom basement suite. A stunning foyer welcomes you with large-format white porcelain tile and heated flooring extending throughout the main level. The exquisite Scavolini Italian kitchen features quartz countertops and backsplash, complemented by built-in JennAir appliances, including panelled refrigerator and freezer. The open-concept dining and family rooms showcase custom tray ceilings, LED lighting, built-in speakers, and expansive sliding doors leading to a premium composite deck with frameless glass railings. Exceptional details include aluminum-clad windows and doors, 8-ft solid wood interior doors, poplar trim, multi-zone radiant in-floor heating, automated blinds, and a centralized app-controlled Sonos whole-home audio system with Paradigm CI Pro speakers. Cat6 wiring, in-ceiling Wi-Fi boosters, and automation-ready infrastructure complete the home's smart-living experience. An impressive open-riser staircase with glass railings and LED lighting rises beneath multiple skylights. The primary retreat features a French balcony, custom walk-in closet, additional full-wall storage, and a spa-inspired ensuite with Scavolini vanity, oversized glass shower, and soaker tub. The second bedroom offers a private ensuite and floor-to-ceiling windows, while the third features a private balcony. The lower level offers heated polished concrete floors and a legal two-bedroom apartment with separate kitchen, laundry, full bath, oversized windows, and walkout to the private fenced backyard and interlocked patio.
The listing data is provided under copyright by the Toronto Regional Real Estate Board (TRREB). The listing data is deemed reliable but is not guaranteed accurate by TRREB. The trademarks REALTOR, REALTORS, and the REALTOR logo are controlled by The Canadian Real Estate Association (CREA) and identify real estate professionals who are members of CREA.
Tour in person or virtually. Free, with no obligation.