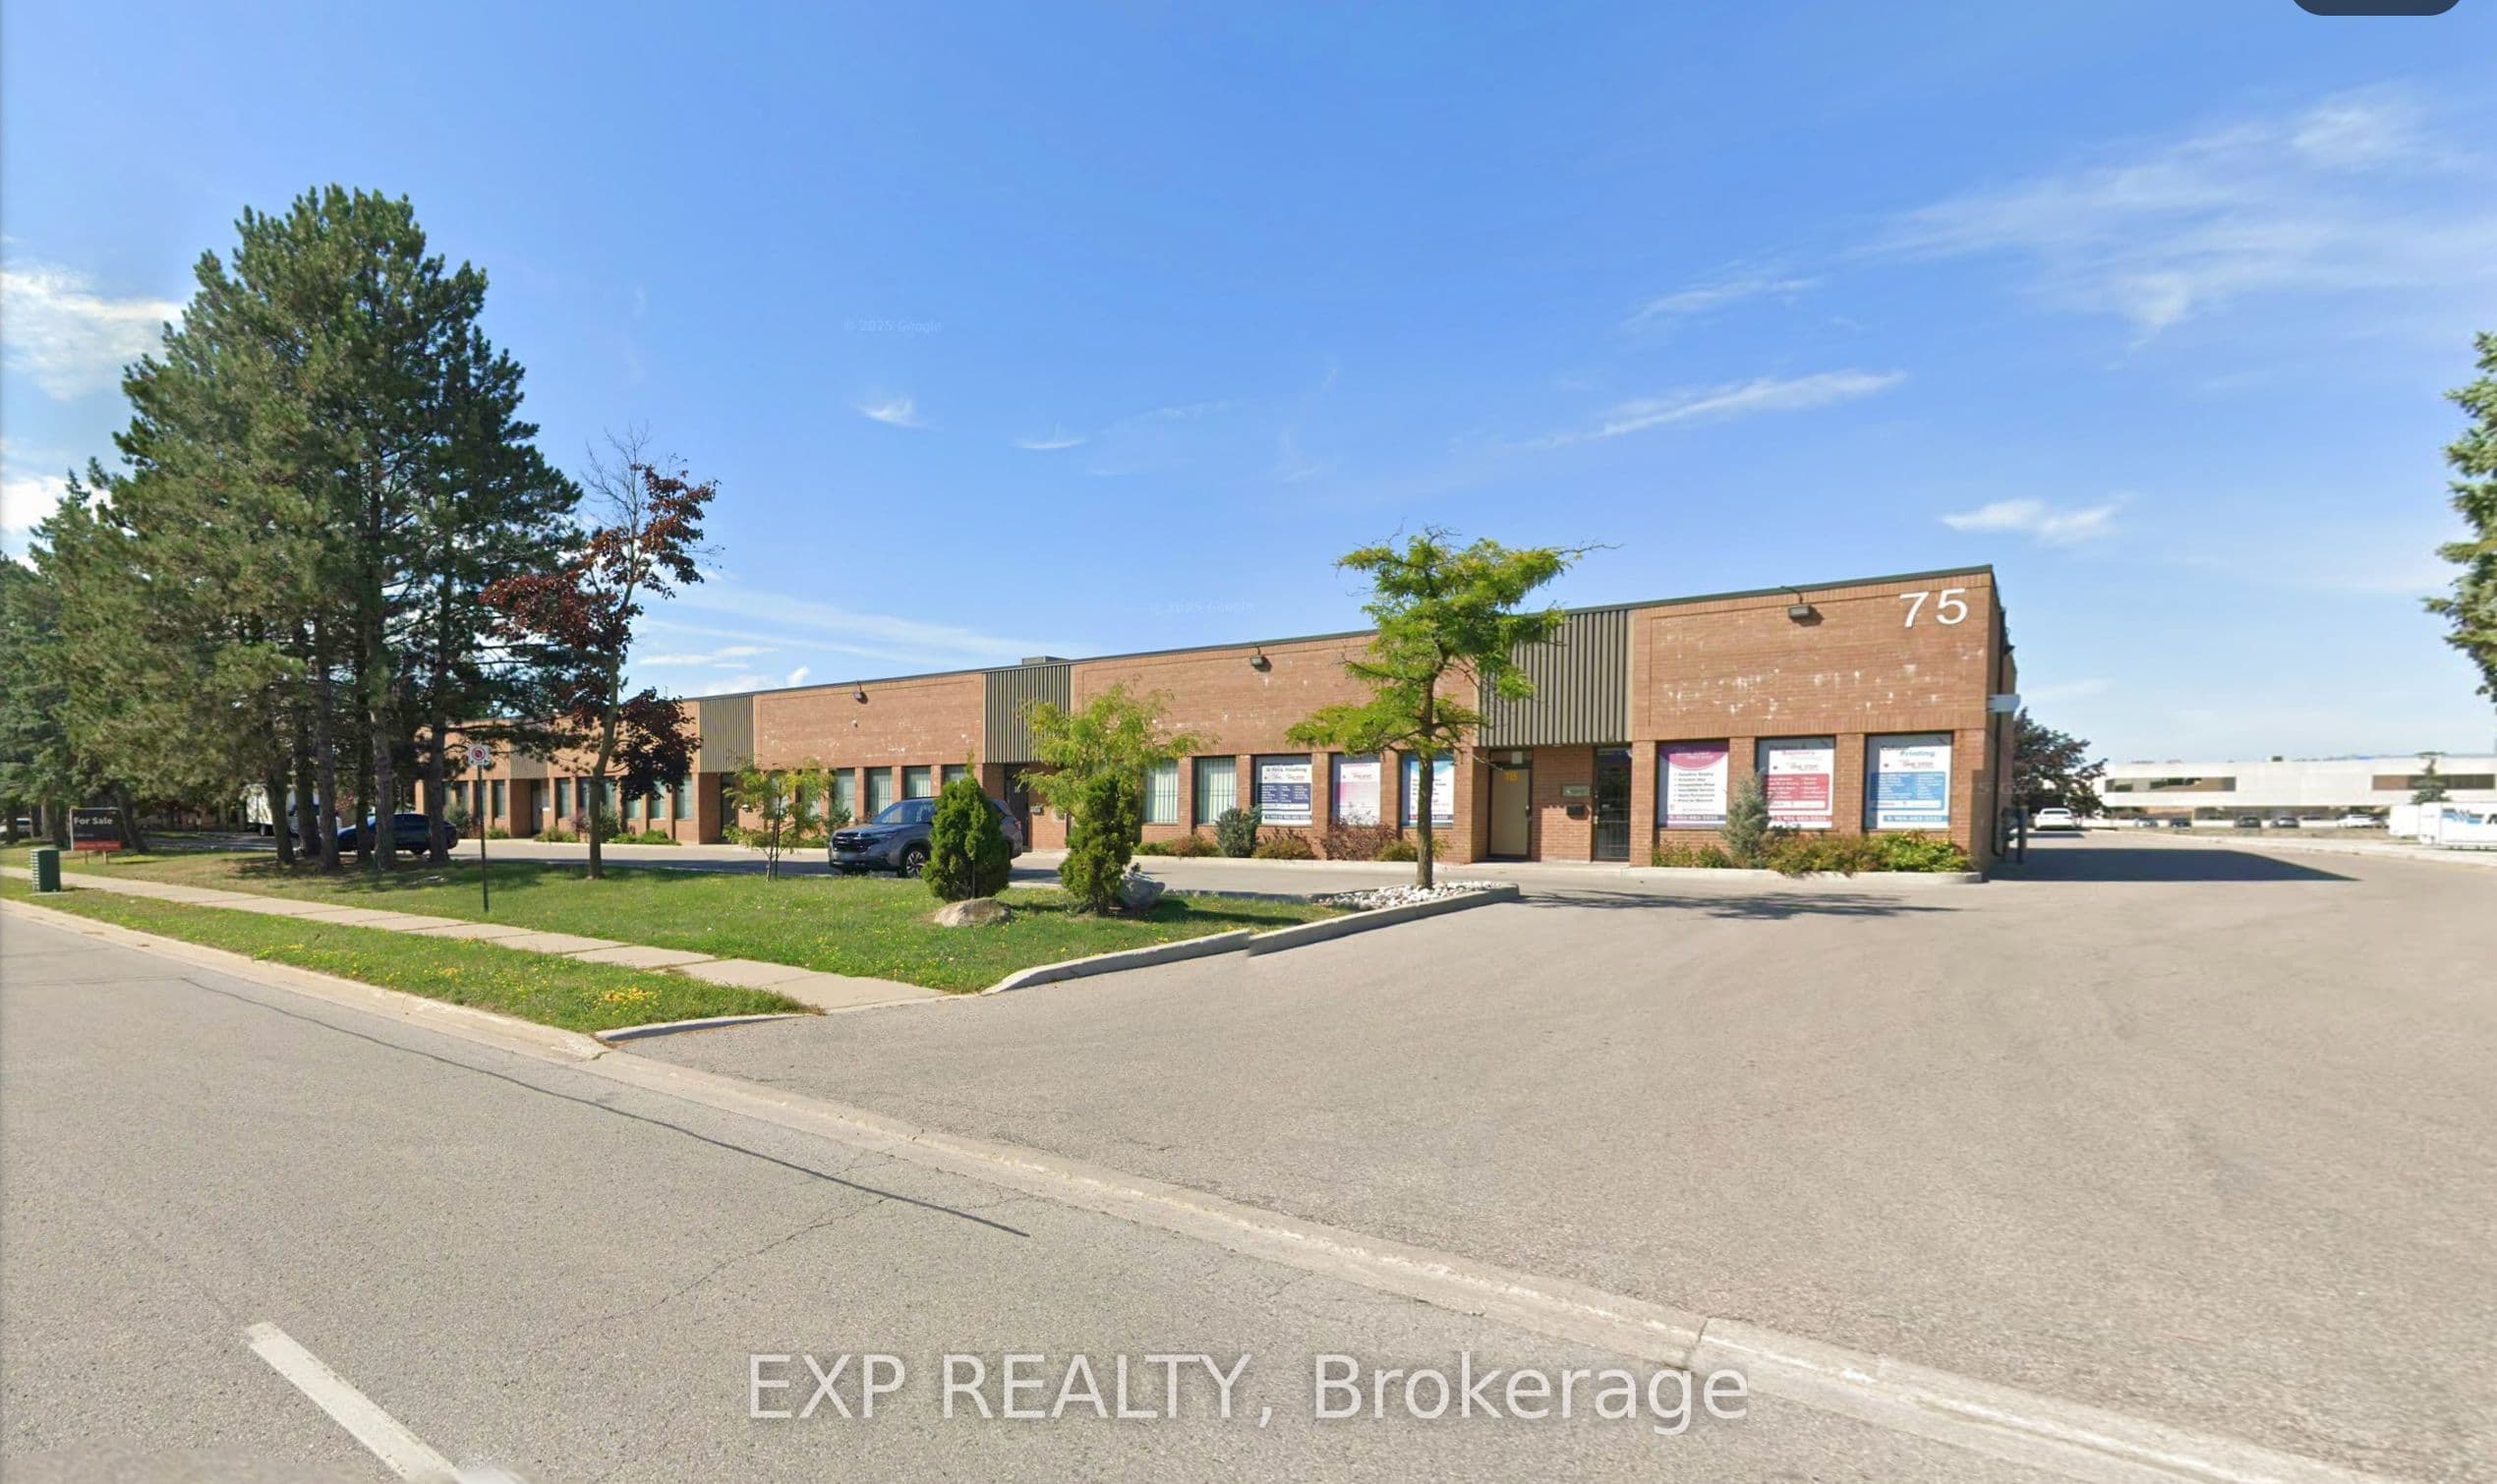
Versatile Industrial Office Unit Offering A Functional Blend Of Warehouse And Office Space In A Highly Accessible Location. Total Main-Level Area Of 1,607 Sq. Ft., Featuring A Front Office Portion, Industrial Workspace, And A Drive-In Garage Door For Convenient Loading And Operations. Includes Two Bathrooms: A 2-Piece Washroom On The Main Level And A 3-Piece Washroom W/ Shower On The Mezzanine Level. A Kitchen Area Is Located On The Main Floor, Ideal For Staff Use. An Additional Approx. 1,000 Sq. Ft. Finished Mezzanine Provides Flexible Space Suitable For Office, Storage, Or Light Use (Not Included In Total Square Footage). Property Benefits From Ample On-Site Parking, Security Bars On Windows And Doors, And Strong Exposure With Excellent Drive-By Traffic. Conveniently Located Near Highway 404 And Highway 7, With Close Proximity To Public Transit, Restaurants, And Amenities. Ideal For A Wide Range Of Industrial, Service, Or Office-Warehouse Users Seeking Functionality, Security, And Accessibility.
The listing data is provided under copyright by the Toronto Regional Real Estate Board (TRREB). The listing data is deemed reliable but is not guaranteed accurate by TRREB. The trademarks REALTOR, REALTORS, and the REALTOR logo are controlled by The Canadian Real Estate Association (CREA) and identify real estate professionals who are members of CREA.
Tour in person or virtually. Free, with no obligation.