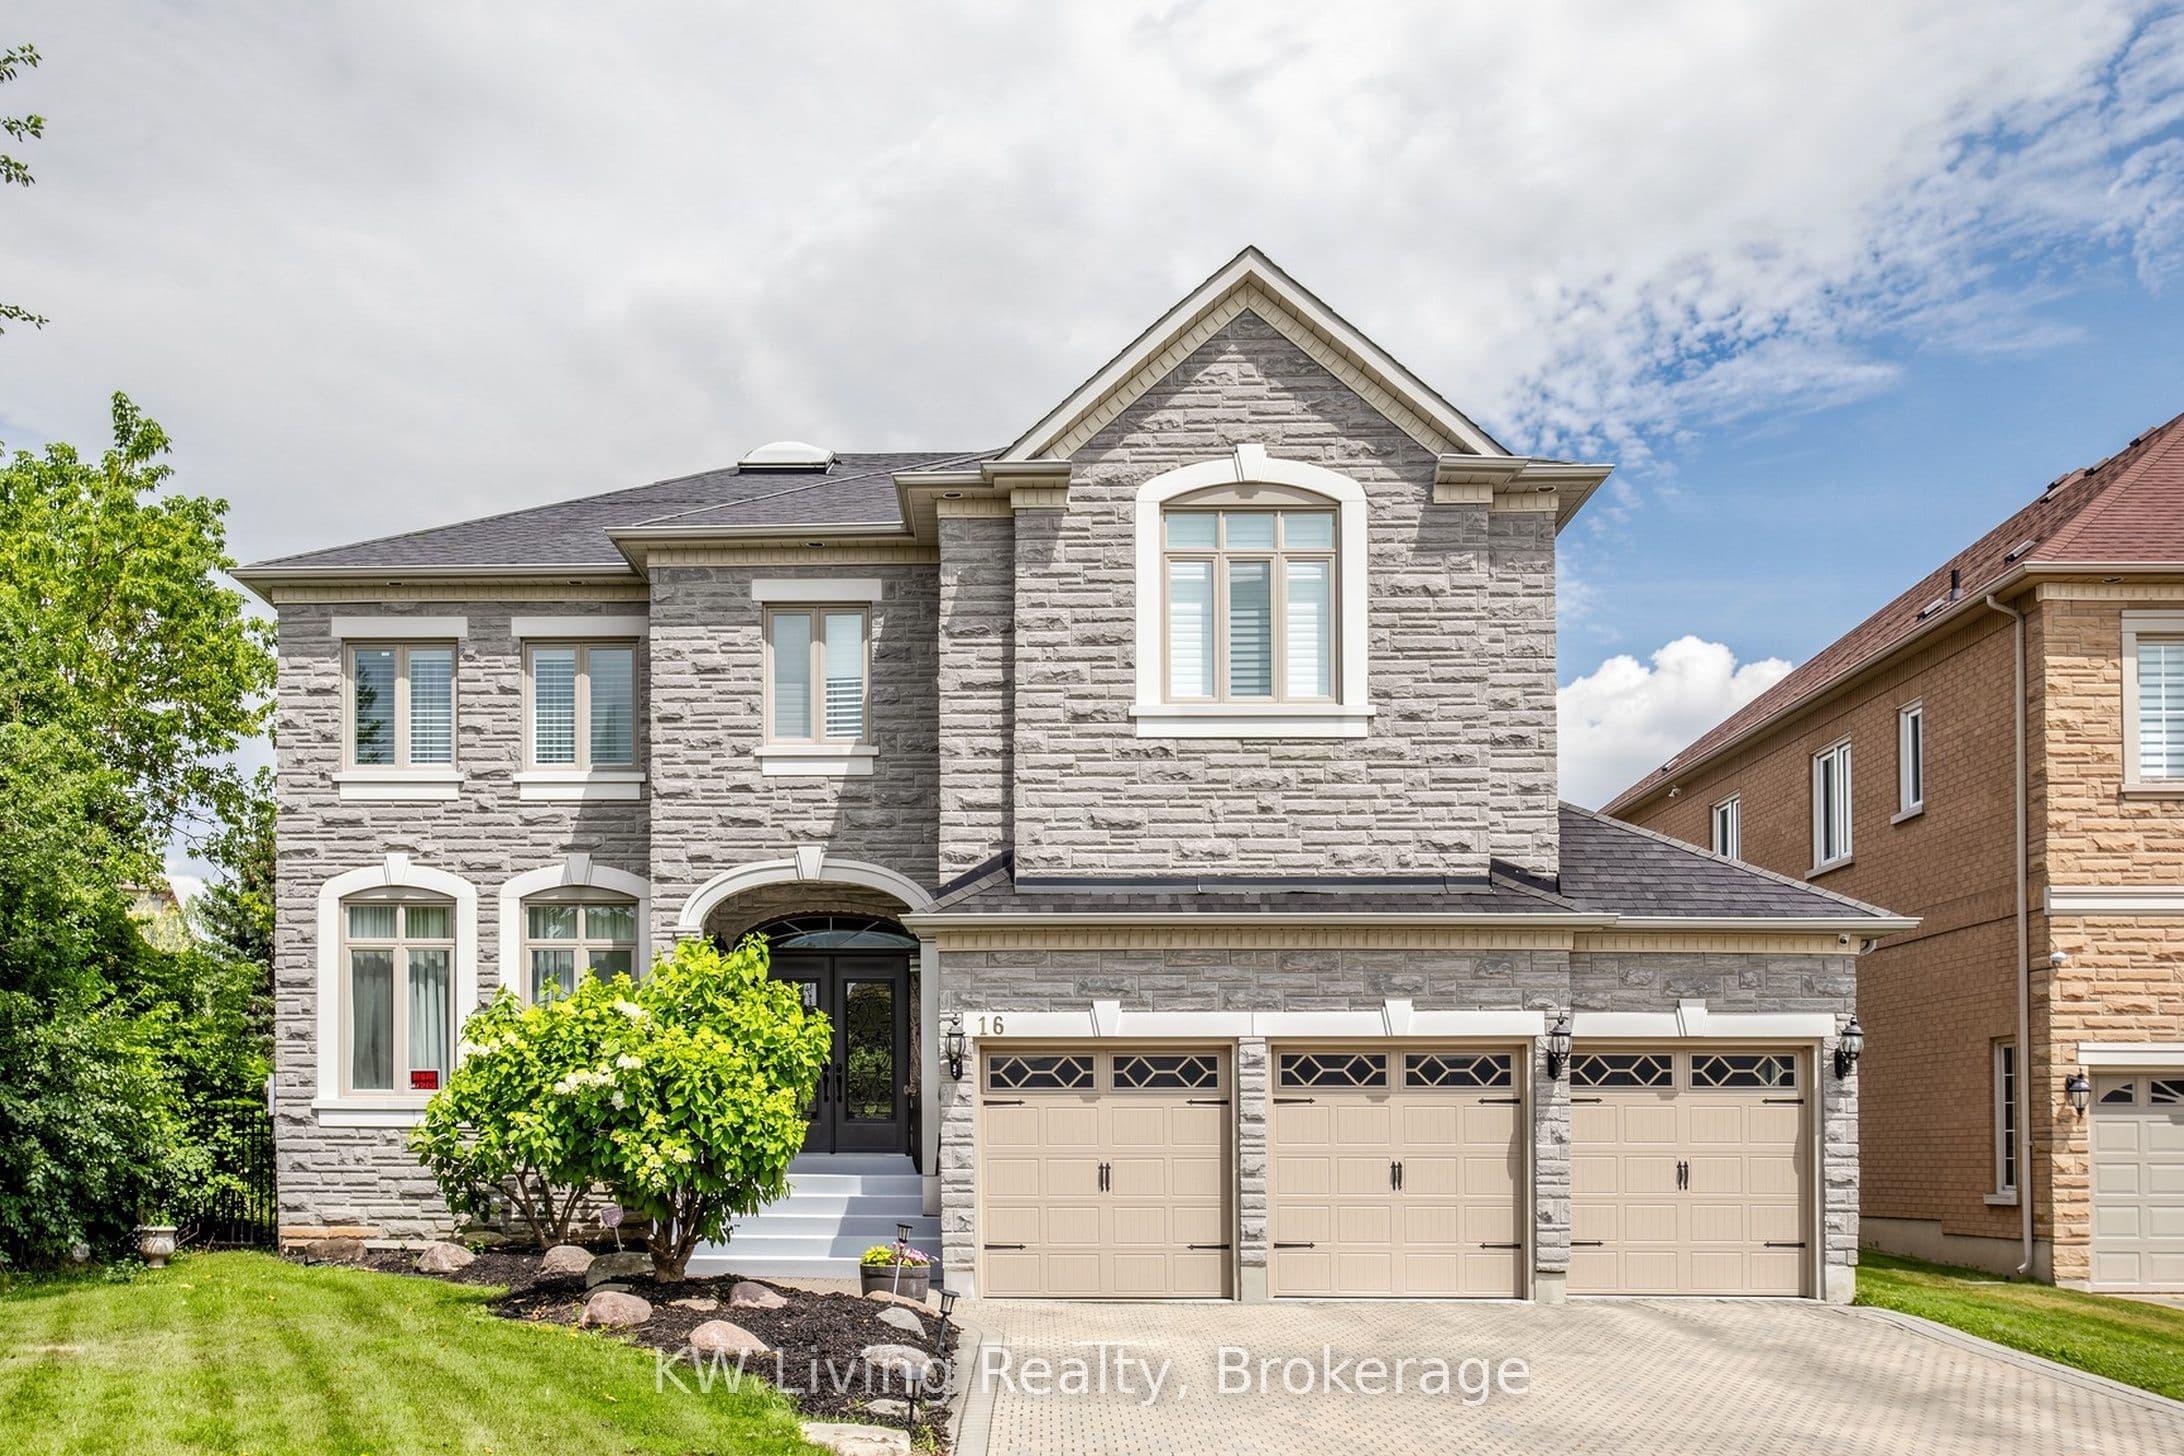
An extraordinary custom estate situated on 66' x 203' premium lot, 5313 sqft living area next to the park in the prestigious Bayview Hill community. This exceptional residence features a rare 4-car tandem garage + 5 generously sized bdrms with own private ensuite. A grand two-storey foyer introduces an elegant interior highlighted by 10' ceilings on G/F, 9' ceilings on 2/F. The spectacular living rm impresses with a soaring cathedral ceiling, dramatic 2-storey window, sparkle crystal chandelier & skylight, creating an atmosphere of timeless sophistication. A sun-filled home office showcases oversized corner windows, providing an inspiring workspace. The open-concept family rm flows effortlessly into the gourmet kitchen, appointed with granite countertops, S.S appls. Step outside to the expansive, fully fenced backyard featuring a large entertaining deck & exceptional privacy. Located within the coveted Bayview Hill E.S., Bayview S.S. & Thornlea S.S. school boundaries.
The listing data is provided under copyright by the Toronto Regional Real Estate Board (TRREB). The listing data is deemed reliable but is not guaranteed accurate by TRREB. The trademarks REALTOR, REALTORS, and the REALTOR logo are controlled by The Canadian Real Estate Association (CREA) and identify real estate professionals who are members of CREA.
Tour in person or virtually. Free, with no obligation.