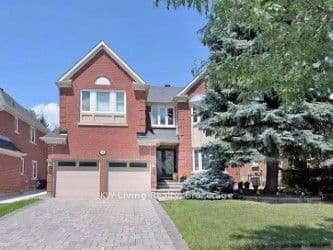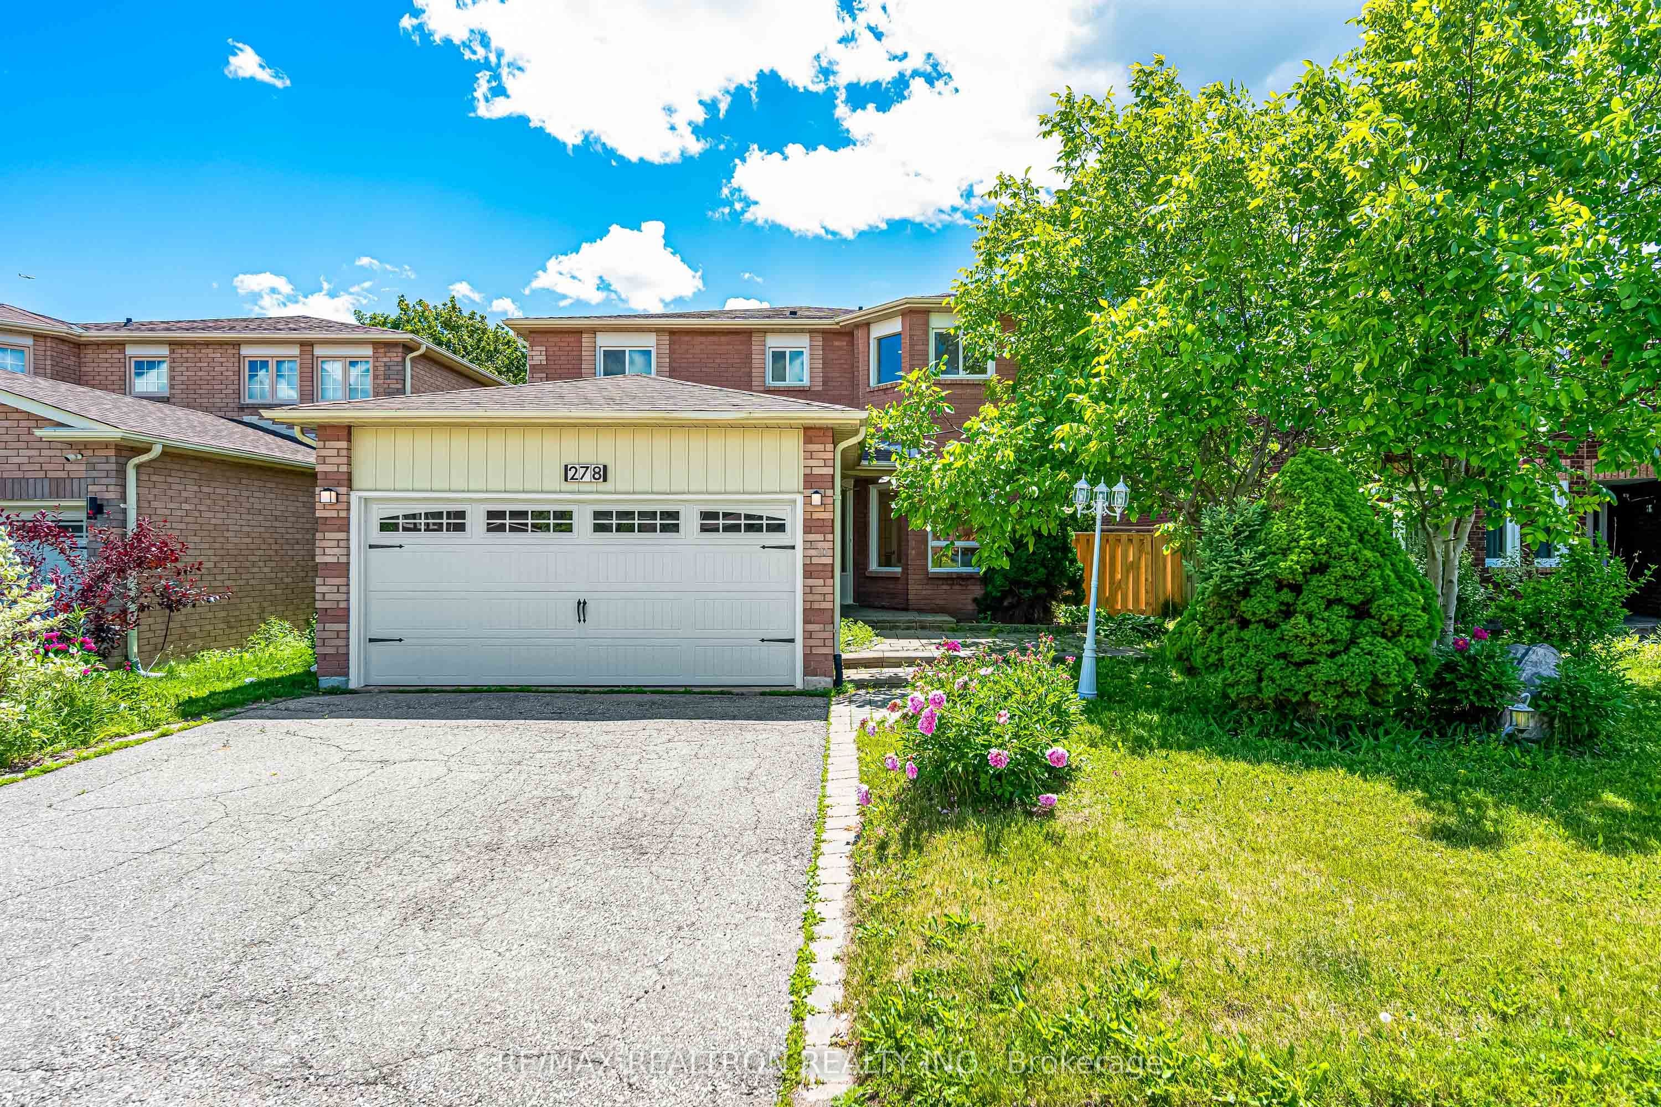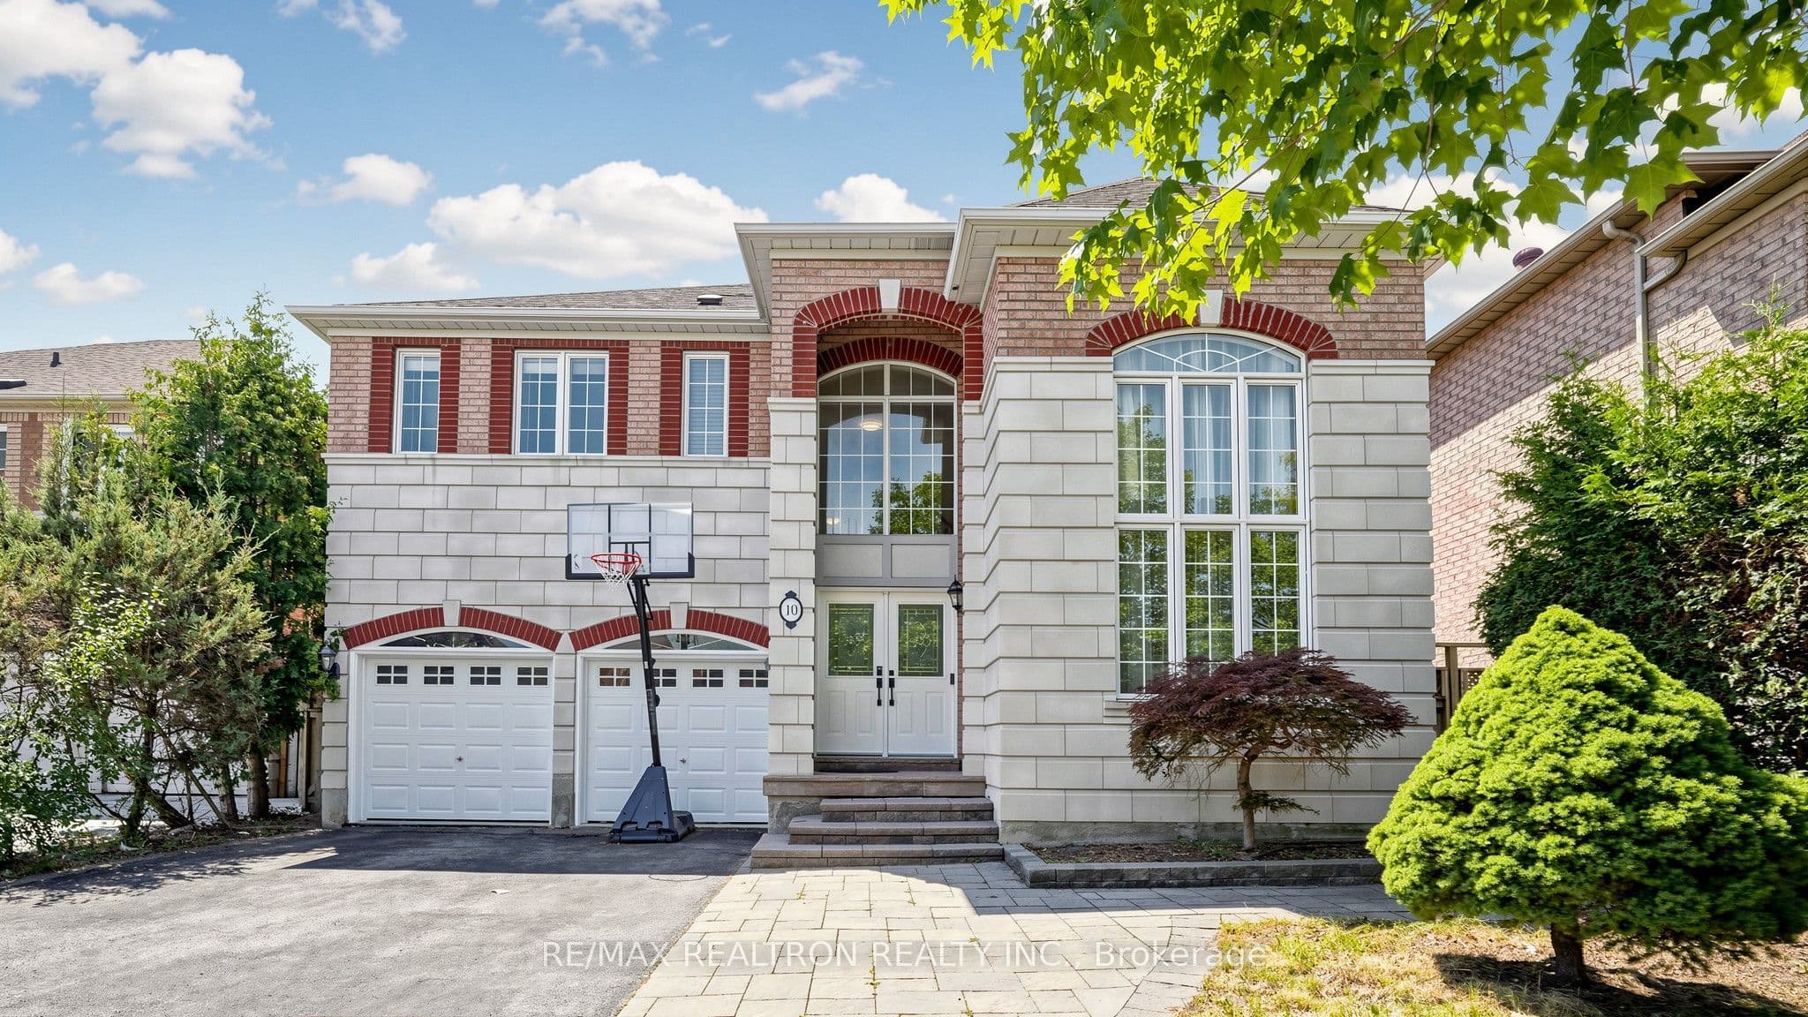
A Stunning, Spacious and Bright 4+2 Bedroom Detached Home Set On A Quiet And Peaceful Cul-De-Sac In A Prestigious Rougewood Neighborhood. Rarely Offered a premium wide and deep lot (46.92ft X132.58 ft). Elegant Façade, Excellent Curb Appeal. Double Door Front Entrance; Hardwood Floor Through-Out; Soaring19' Living & Foyer Featuring Spectacular Two-Story Windows That Flood The Home With Nature Light complemented by Potlights.9' Ceiling Main Floor Anchored By a Gas Fireplace. 4.5 Baths In Total. S/S Appliances. Recently Renovation : Open Concept Kitchen & Extra Pantry(2026); Primary Bedroom 5-pc Modern Ensuite Washroom(2026) with Stone Counter Top, Soaker Tub, Double Sinks, Glass Door Shower Room and Electrify One Piece Stylish Toilet; Main Semi-Ensuite Washroom(2026); Complete Interior Repaint(2026). Dryer & Dishwaser(2025); New Furnace(2026); Freshly Painted Garage Door and Newer Rollers and Trackers. Water Softener and Filtration System and Centralized Vacuum. Main Floor Laundry. Professionally Finished Basement/W Two Separate Ensuite Bedrooms and A Second Laundry Room With Washer/Dryer Hookups. Privately Fenced & Large Landscaped Yard; Interlocking Stone Walkway and Patio. Mins To Top Rated Schools: Silver Stream P.S(Gifted program)& Bayview S.S.(IB Program), Parks and Trails, Go Transit. Close To Highways/ Plaza/Restaurants and More.
The listing data is provided under copyright by the Toronto Regional Real Estate Board (TRREB). The listing data is deemed reliable but is not guaranteed accurate by TRREB. The trademarks REALTOR, REALTORS, and the REALTOR logo are controlled by The Canadian Real Estate Association (CREA) and identify real estate professionals who are members of CREA.
Tour in person or virtually. Free, with no obligation.