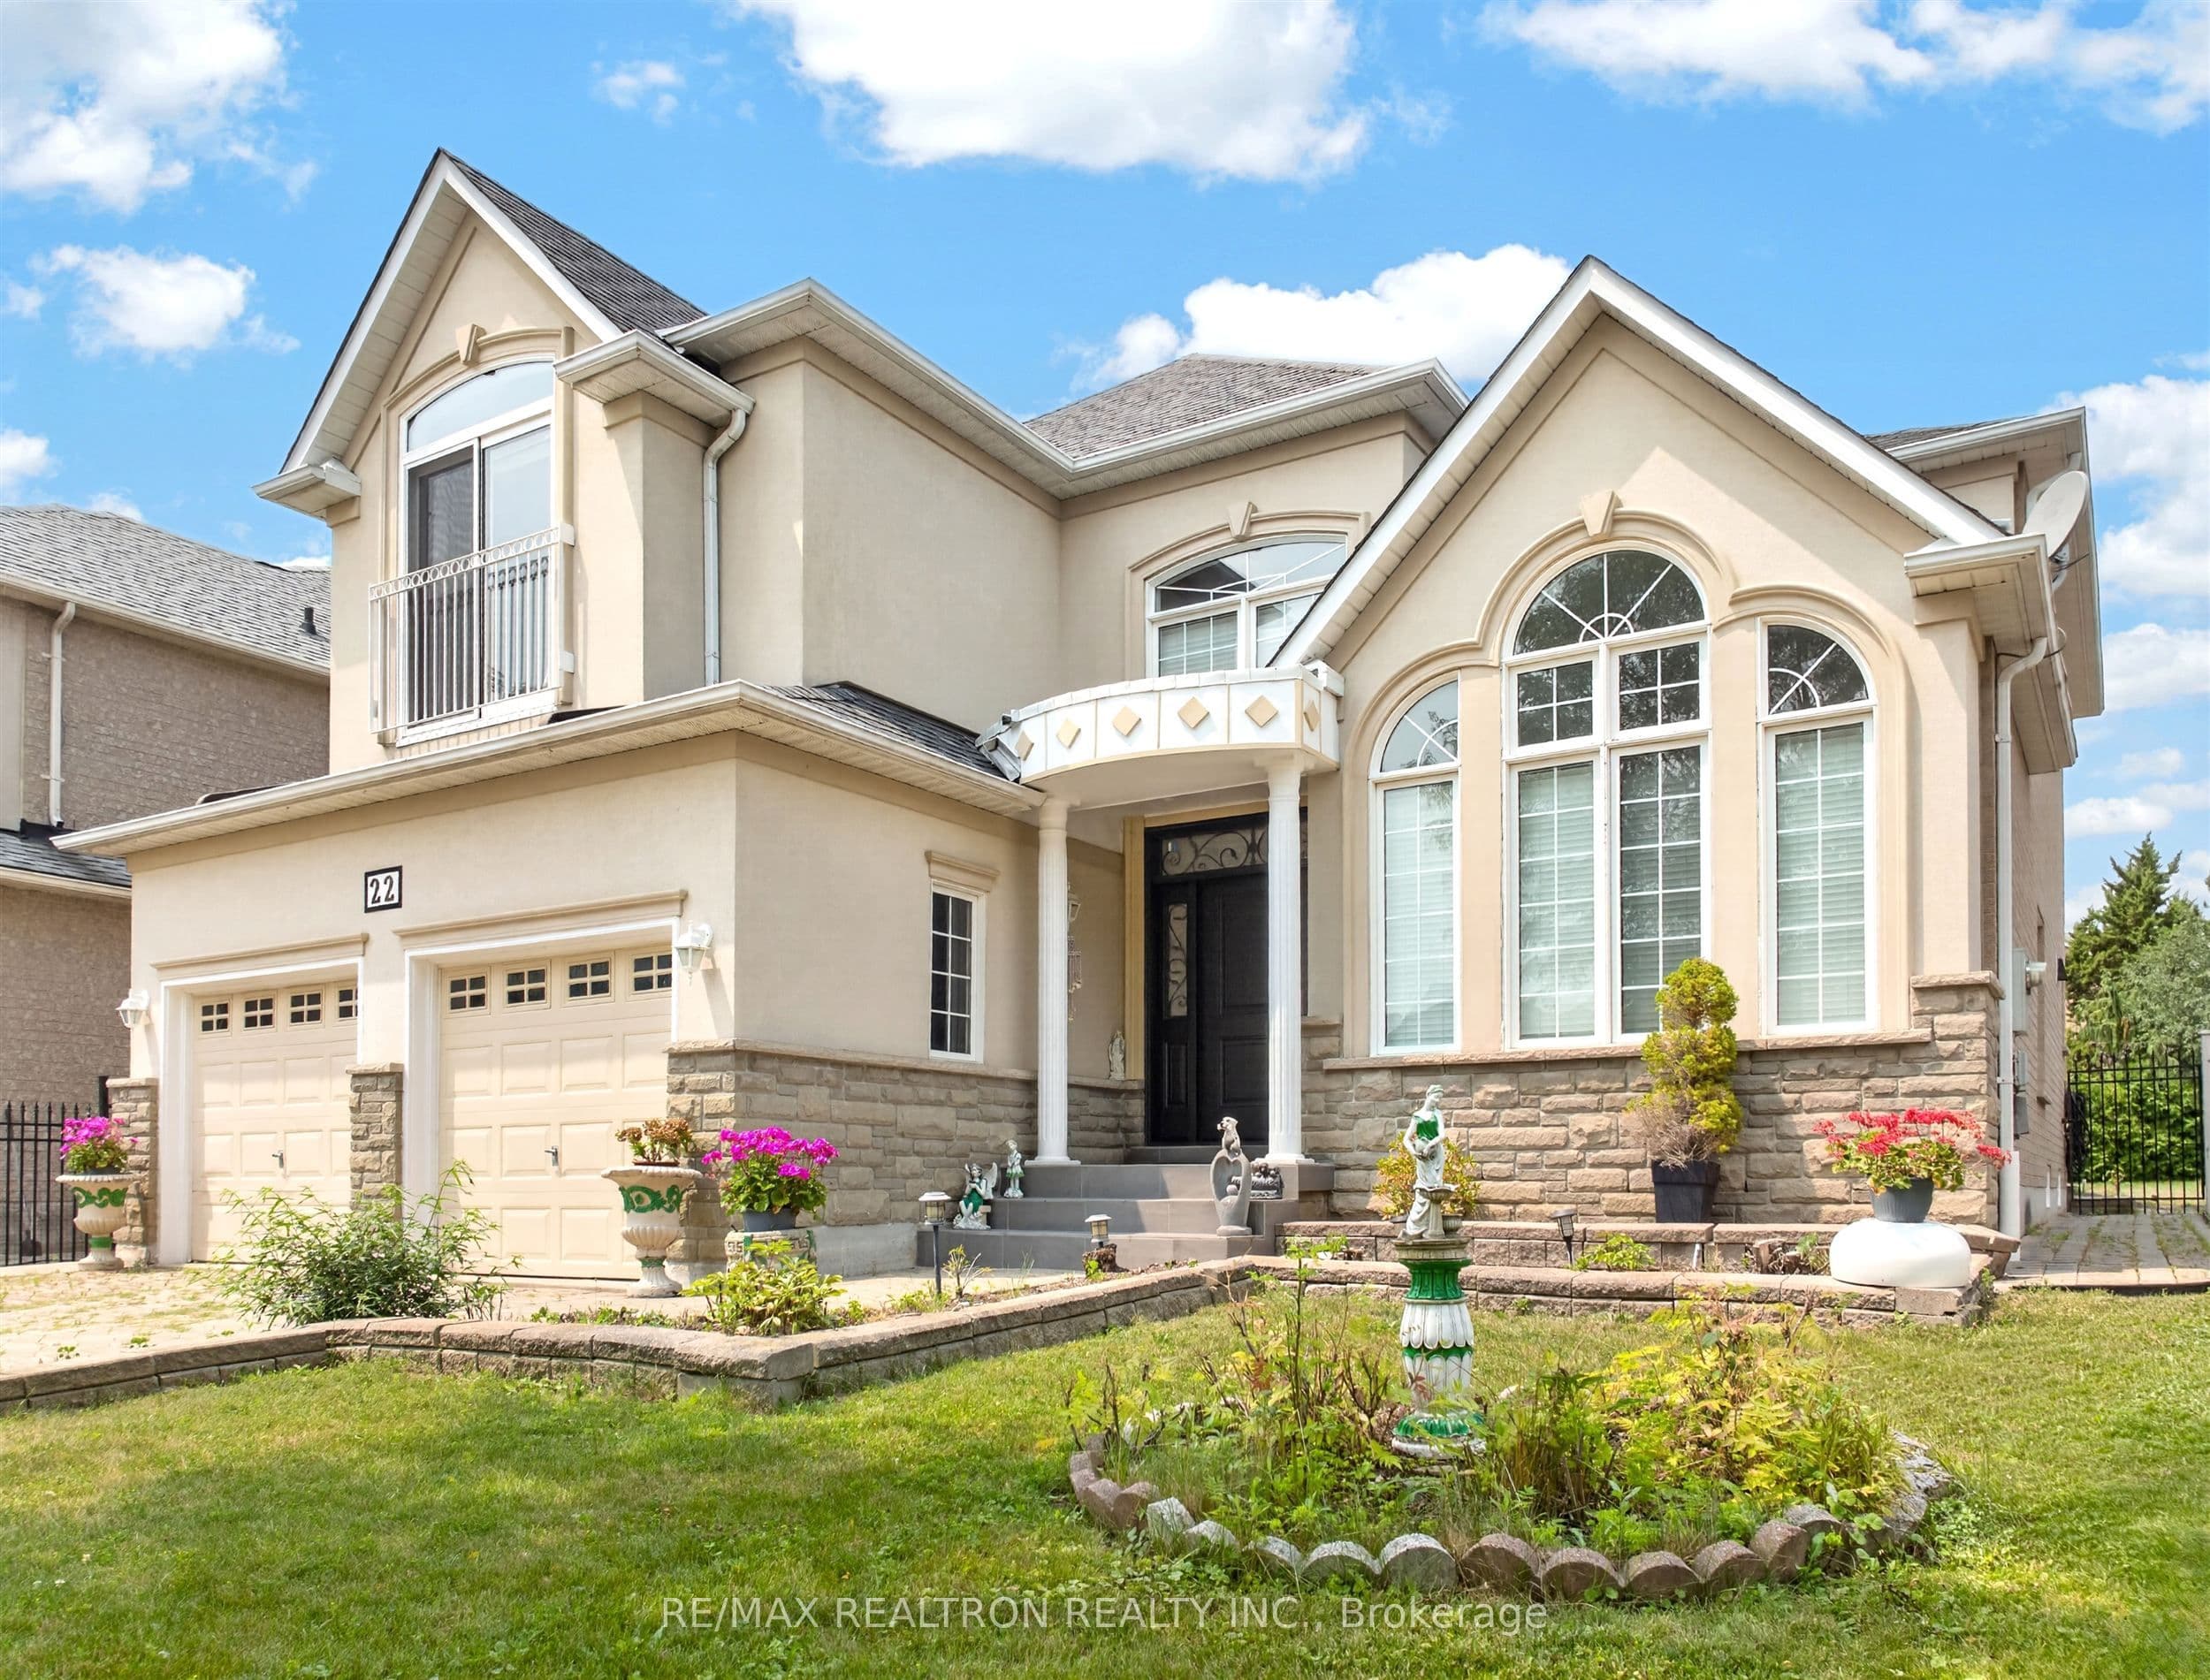
Approx. 2,800 SQFT home plus finished basement. Situated on a quiet court steps to conservation. Lake Wilcox & Yonge Street ( Public Transit). Cathedral Ceiling in living room. Hardwood and ceramic throughout, crown mouldings & pot lights. Spacious eat in kitchen with breakfast bar & granite tops. Gas fire place in family room. 4 bedroom plan with 4th bedroom has a walkout (to a partial balcony at the front of the home). 2 cold storage rooms. Improvements roof shingles ( approx. 6 yrs ago), new front door , kitchen sliding doors. Balcony door (Approx. 2 yrs ago), new gas furnace (Approx. 4 yrs ago).
The listing data is provided under copyright by the Toronto Regional Real Estate Board (TRREB). The listing data is deemed reliable but is not guaranteed accurate by TRREB. The trademarks REALTOR, REALTORS, and the REALTOR logo are controlled by The Canadian Real Estate Association (CREA) and identify real estate professionals who are members of CREA.
Tour in person or virtually. Free, with no obligation.