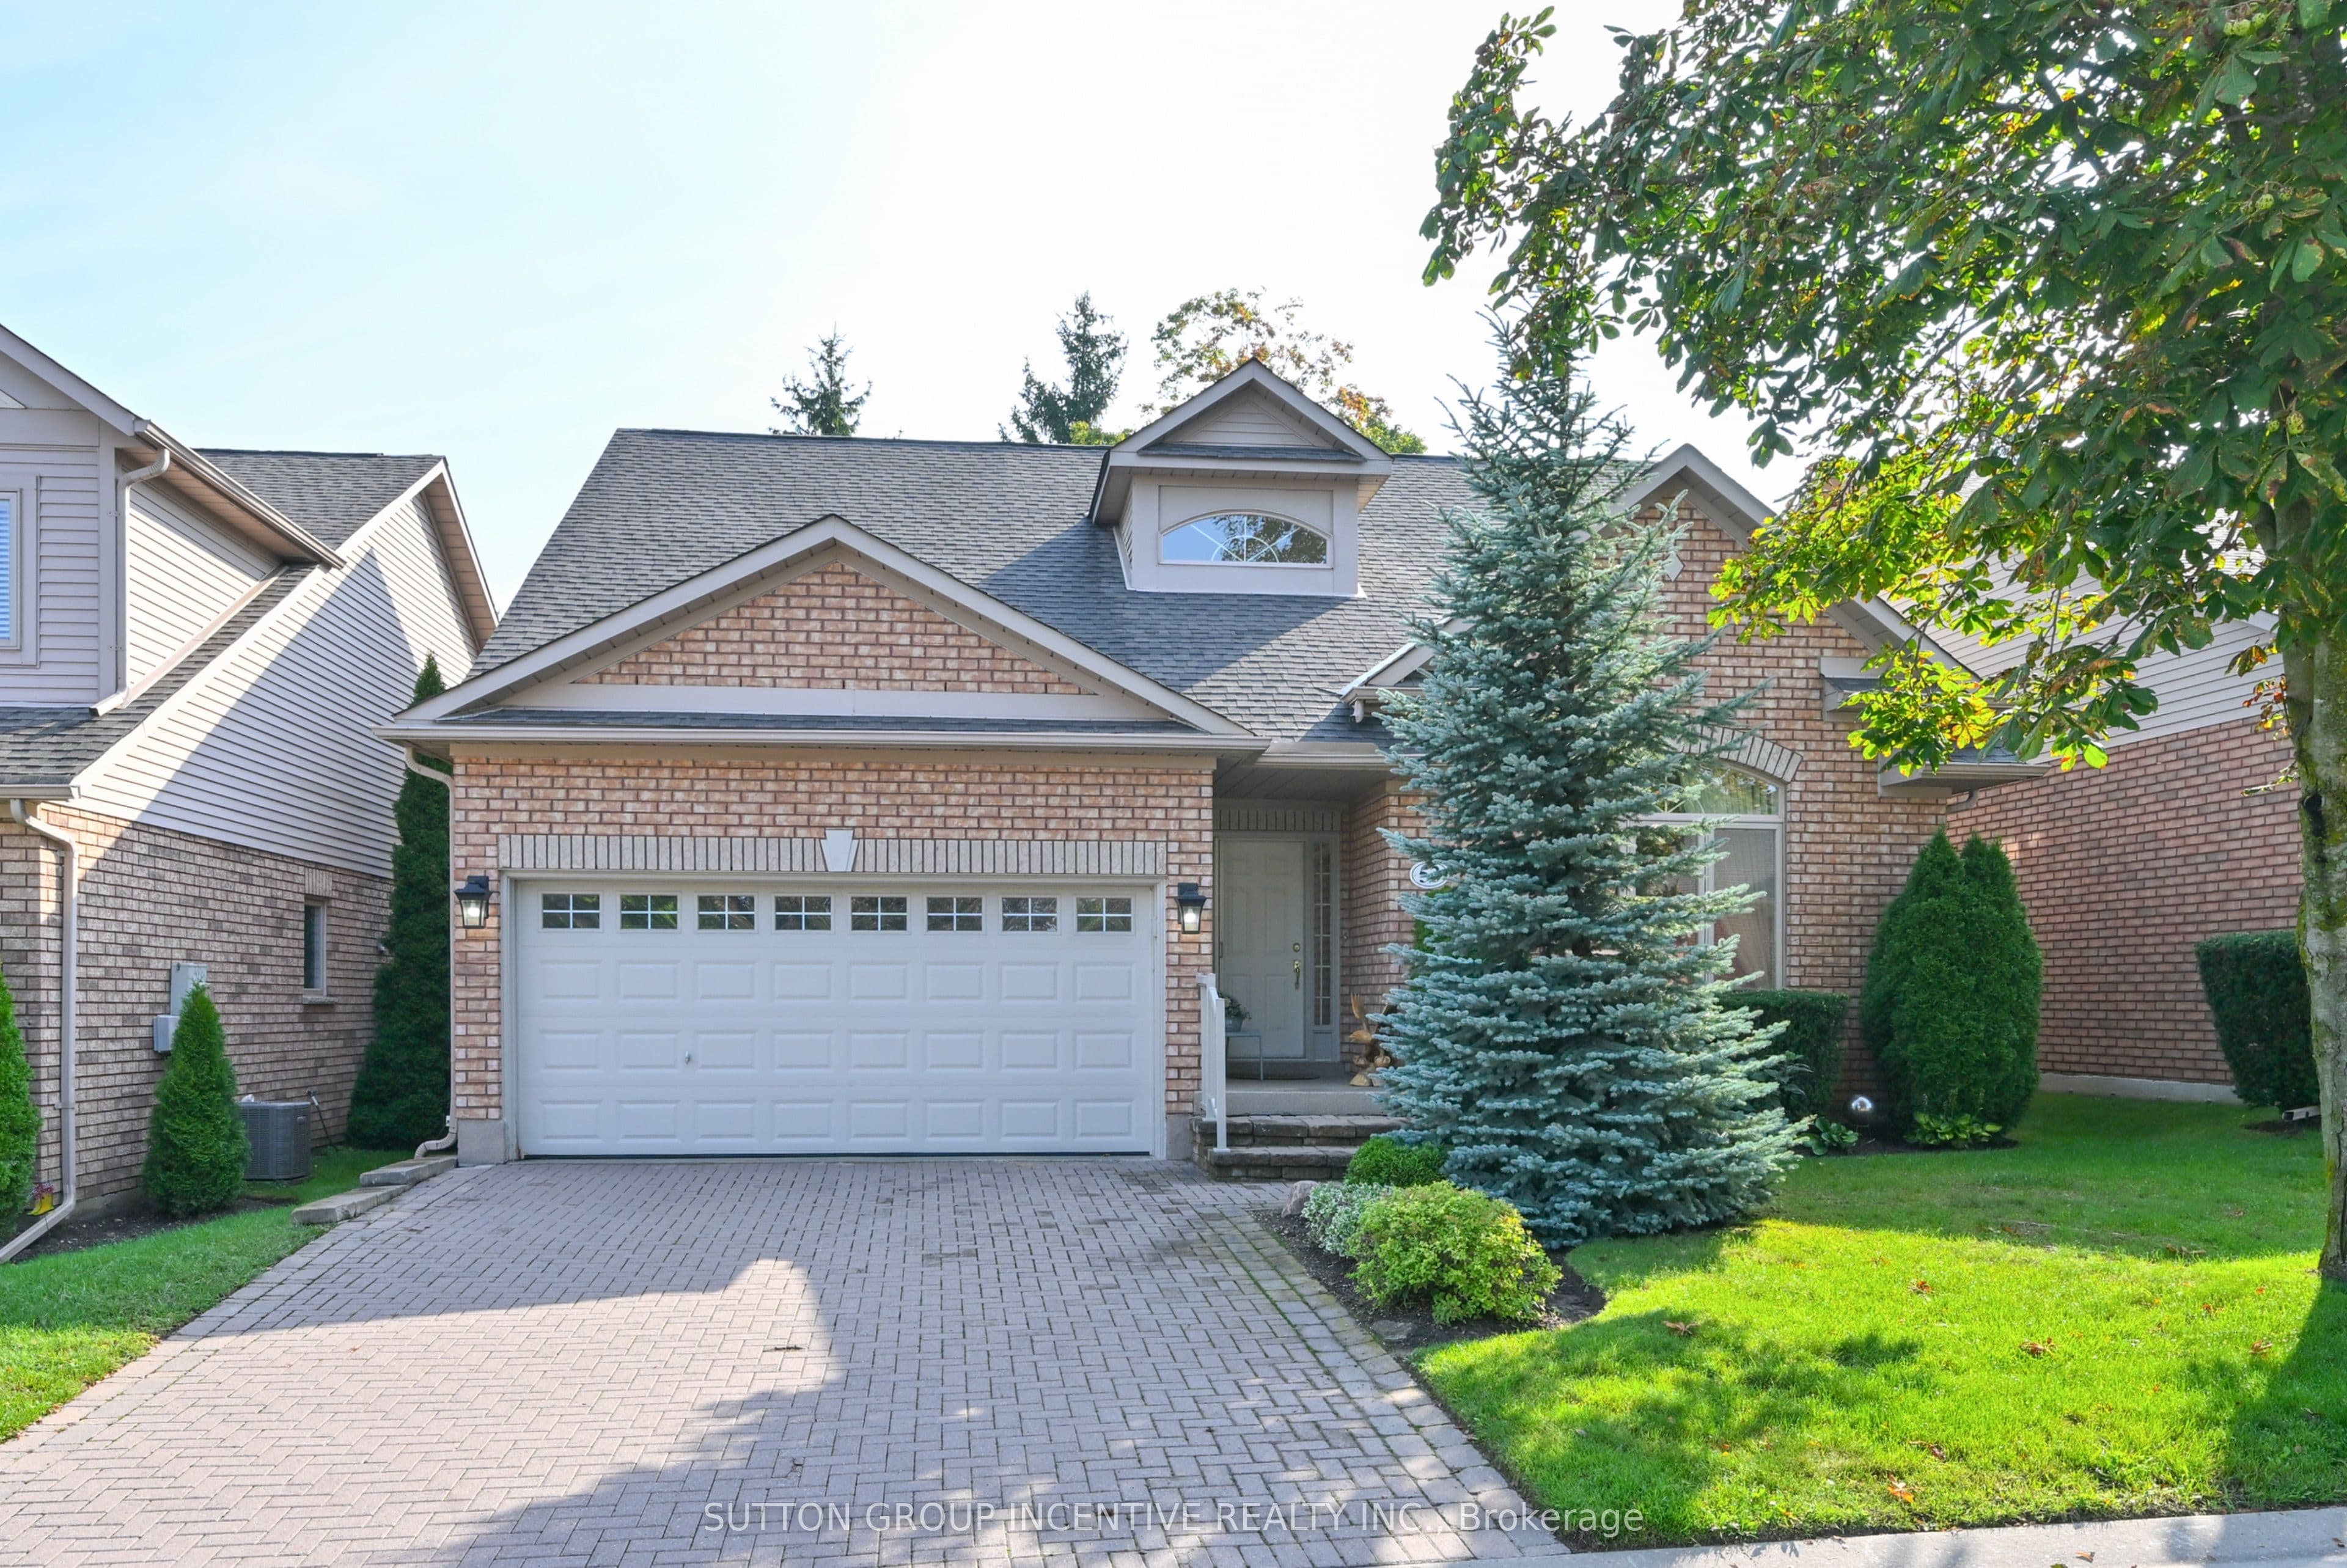
Backing onto the golf course, this exceptional Monet floor plan has the rare large kitchen layout with quartz counters, SS appliances, hardwood flooring, plenty of counter space and pantry cabinets, spacious breakfast area with walkout to a large updated deck. The main floor also features the great room, primary bedroom with 4 pc ensuite, a separate dining rm, laundry and welcoming foyer. The bright lower level has an open family rm, gas fireplace, office nook, guest bedroom, 3 pc bath and ample storage space. The loft area provides additional bedroom space, 3 pc bath plus a bright TV/den/hobby room. Remodelled primary ensuite with new vanity, mirror, flooring, walk-in shower.
The listing data is provided under copyright by the Toronto Regional Real Estate Board (TRREB). The listing data is deemed reliable but is not guaranteed accurate by TRREB. The trademarks REALTOR, REALTORS, and the REALTOR logo are controlled by The Canadian Real Estate Association (CREA) and identify real estate professionals who are members of CREA.
Tour in person or virtually. Free, with no obligation.