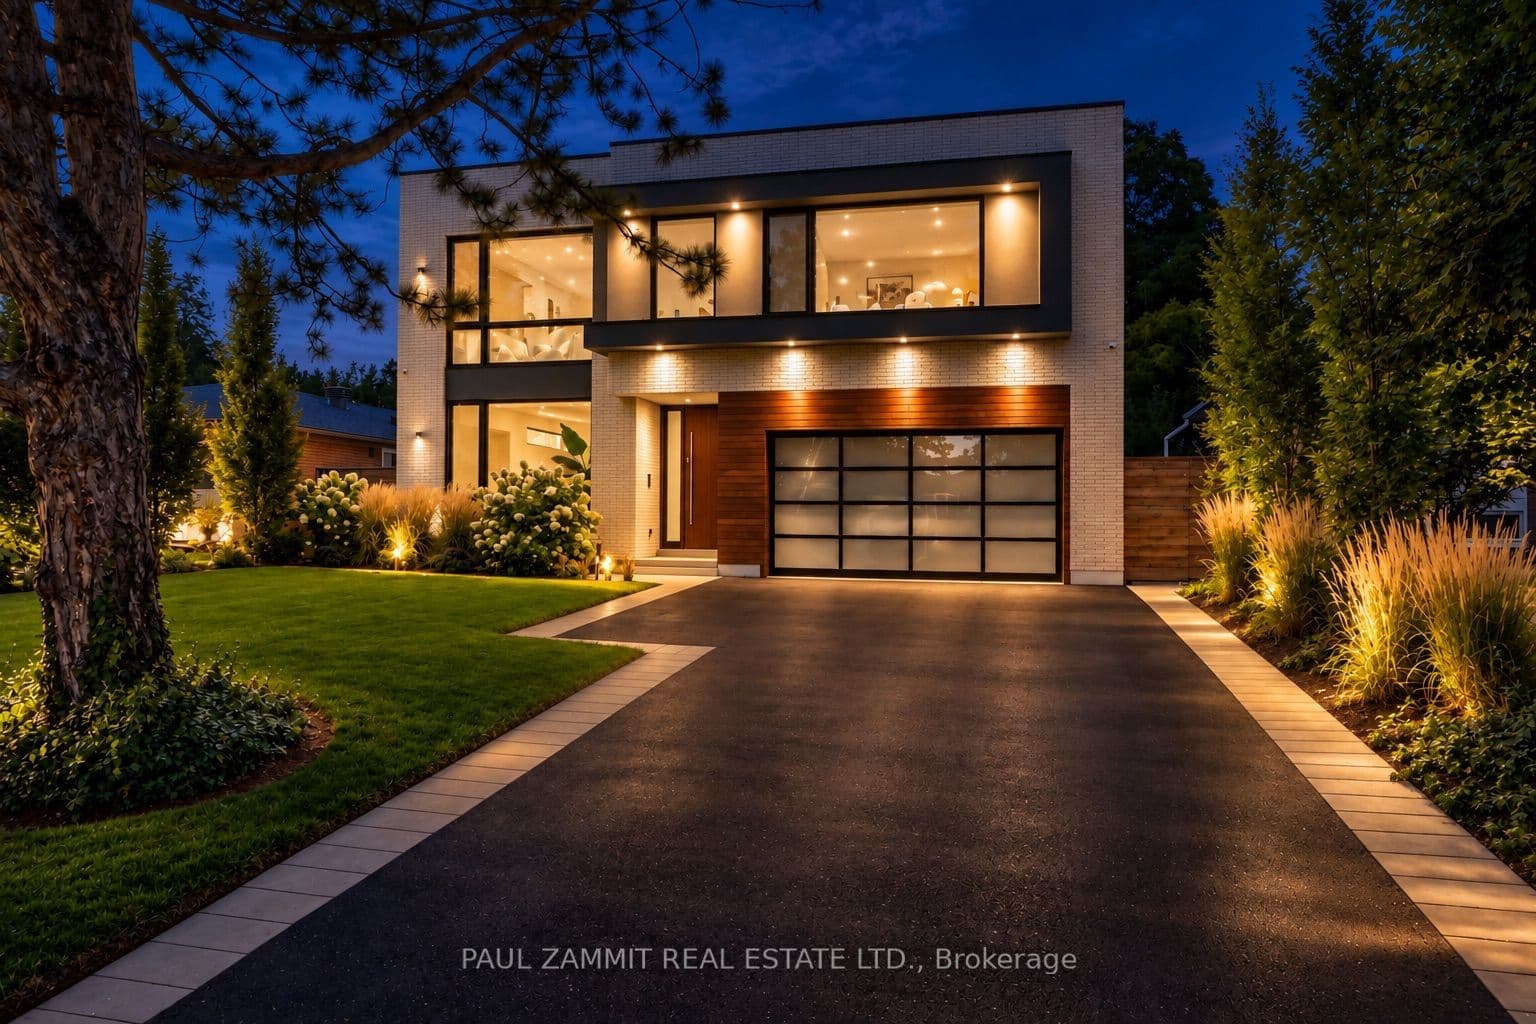
Exceptional custom-built residence offering 3,544 sq. ft. above grade plus 1,546 sq. ft. of finished lower-level space, for approximately 5,090 sq. ft. in total. An expansive open-concept layout, 10-ft ceilings on the main and second floors, oversized aluminum-clad windows and multiple Velux skylights create bright, airy interiors. A private elevator connects all three levels, with just two steps at the front entrance and one to the backyard. The chef's kitchen features premium Sub-Zero and Wolf appliances, while spacious bedrooms each offer a private ensuite. Three of the four second-floor bathrooms feature heated floors. Control4 home automation, LED pot lights and dual-zone heating and cooling enhance everyday comfort, with independent temperature control for the second floor, separate from the main floor and basement. The finished lower level offers 9-ft ceilings, heated floors throughout, a separate exercise room and a dedicated home theatre with a 115-inch screen, projector, 7.2 surround sound and a 4K Kaleidescape movie player. The professionally landscaped backyard features a 16 x 32-ft heated in-ground saltwater pool, landscape lighting and smartphone-controlled automatic irrigation. Pool systems include OmniLogic automation, automatic muriatic-acid dispensing, a salt chlorine generator and cartridge filtration. A heated garage with a convenient side-door entrance completes this beautifully appointed home, combining generous living space, thoughtful design and exceptional indoor-outdoor enjoyment.
The listing data is provided under copyright by the Toronto Regional Real Estate Board (TRREB). The listing data is deemed reliable but is not guaranteed accurate by TRREB. The trademarks REALTOR, REALTORS, and the REALTOR logo are controlled by The Canadian Real Estate Association (CREA) and identify real estate professionals who are members of CREA.
Tour in person or virtually. Free, with no obligation.