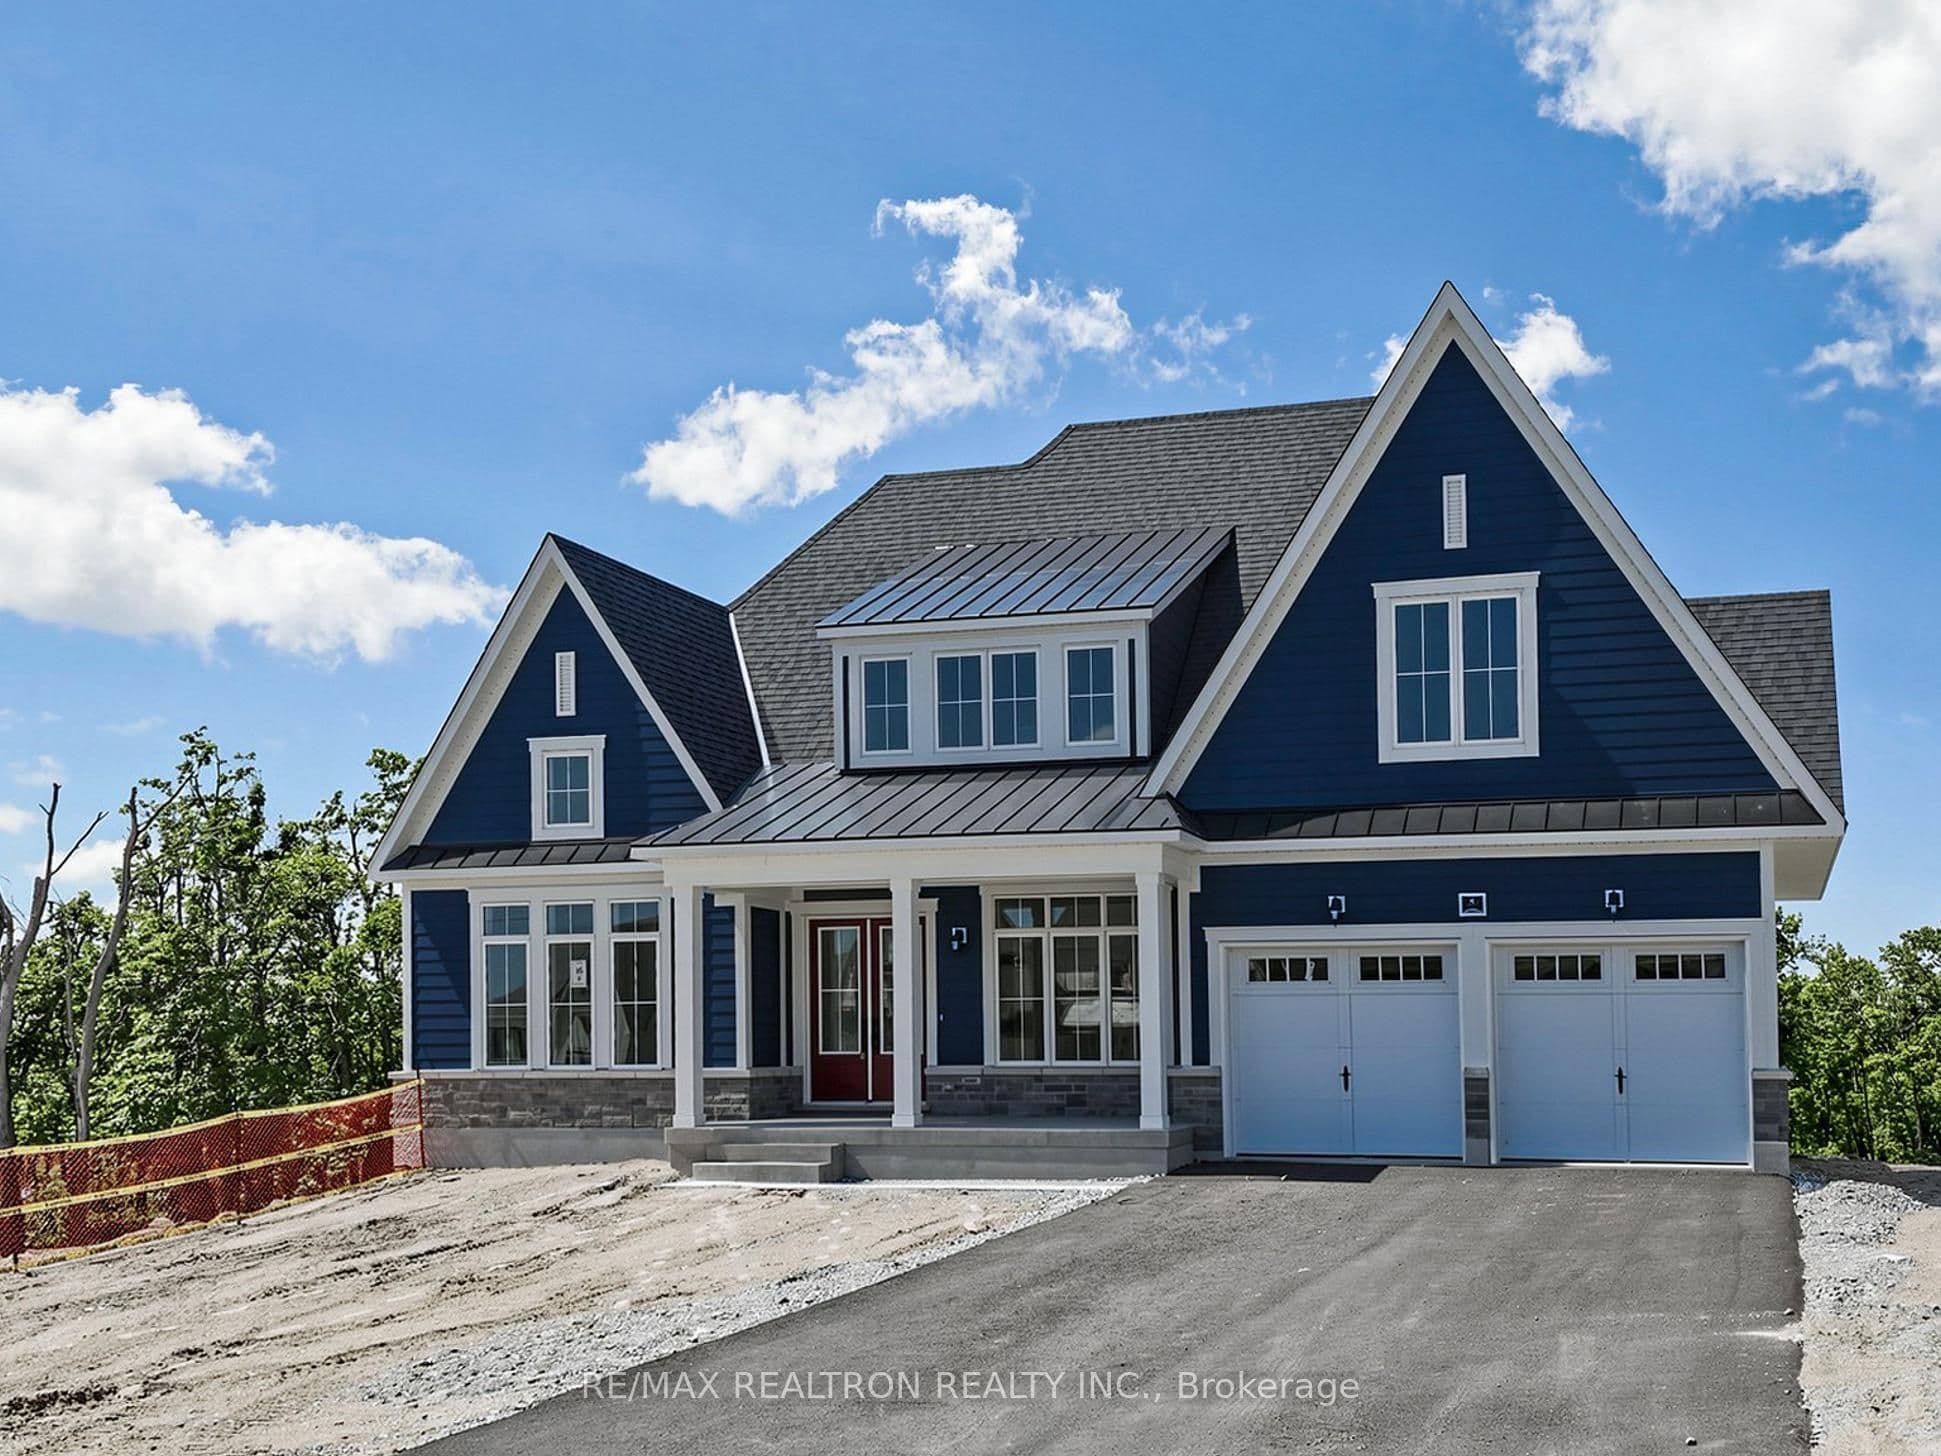
** R-A-R-E WALKOUT BUNGALOFT BACKING ONTO R-A-V-I-N-E** No neighbours behind! Where pure luxury meets peace, privacy, and panoramic conservation views! One of the largest lots at Eagles rest tucked away at the far west side of the private enclave featuring reverse pie shape lot boasting over 380ft of depth opening up to over 245ft width. Highly sought after Bungaloft pushing 3,212sqft above grade with main floor primary bedroom featuring huge 5pc bathroom, walk-in closet & walk-out to covered rear deck. Enjoy 10ft ceiling on main floor with double height 20ft ceiling in great room looking to above. Ground floor sunken den/office. Expansive dining room with servery leading to enormous chef inspired country kitchen with walkout to covered deck loaded with stainless steel appliances, expanded island, and quarts counters. Large windows throughout allows for plenty of natural light. Upper level loft featuring 9ft ceiling and 2 large additional bedrooms with shared jack and Jill bathroom and large recreational area overlooking great room below. Full double car garage with deep driveway that parks 6 cars. Unfinished walkout basement with 119sqft landing is yours to use for additional space or storage. Smooth Ceilings t/o |Under mount sinks in all bathrooms | 5"3/4 Engineered Hardwood |Extended upper kitchen cabinetry with upper crown mouldings and lower valance |Upgraded staircase with Iron Pickets & Handrails w/stained oak stairs |Tall 8' interior doors on main. Set amidst rolling hills renowned as a four-season recreation destination, you can enjoy swimming, golfing, cycling, hiking, skiing, snowshoeing, and more - just moments from your doorstep. Prestigious retreats such as Horseshoe Valley Resort and The Heights Ski & Country Club are only minutes away, offering world-class leisure year-round. Experience the perfect harmony of tranquility and convenience - approx 20 minutes from Downtown Barrie and 40 minutes from the GTA! *See Virtual Tour for Walkthrough & photos*
The listing data is provided under copyright by the Toronto Regional Real Estate Board (TRREB). The listing data is deemed reliable but is not guaranteed accurate by TRREB. The trademarks REALTOR, REALTORS, and the REALTOR logo are controlled by The Canadian Real Estate Association (CREA) and identify real estate professionals who are members of CREA.
Tour in person or virtually. Free, with no obligation.