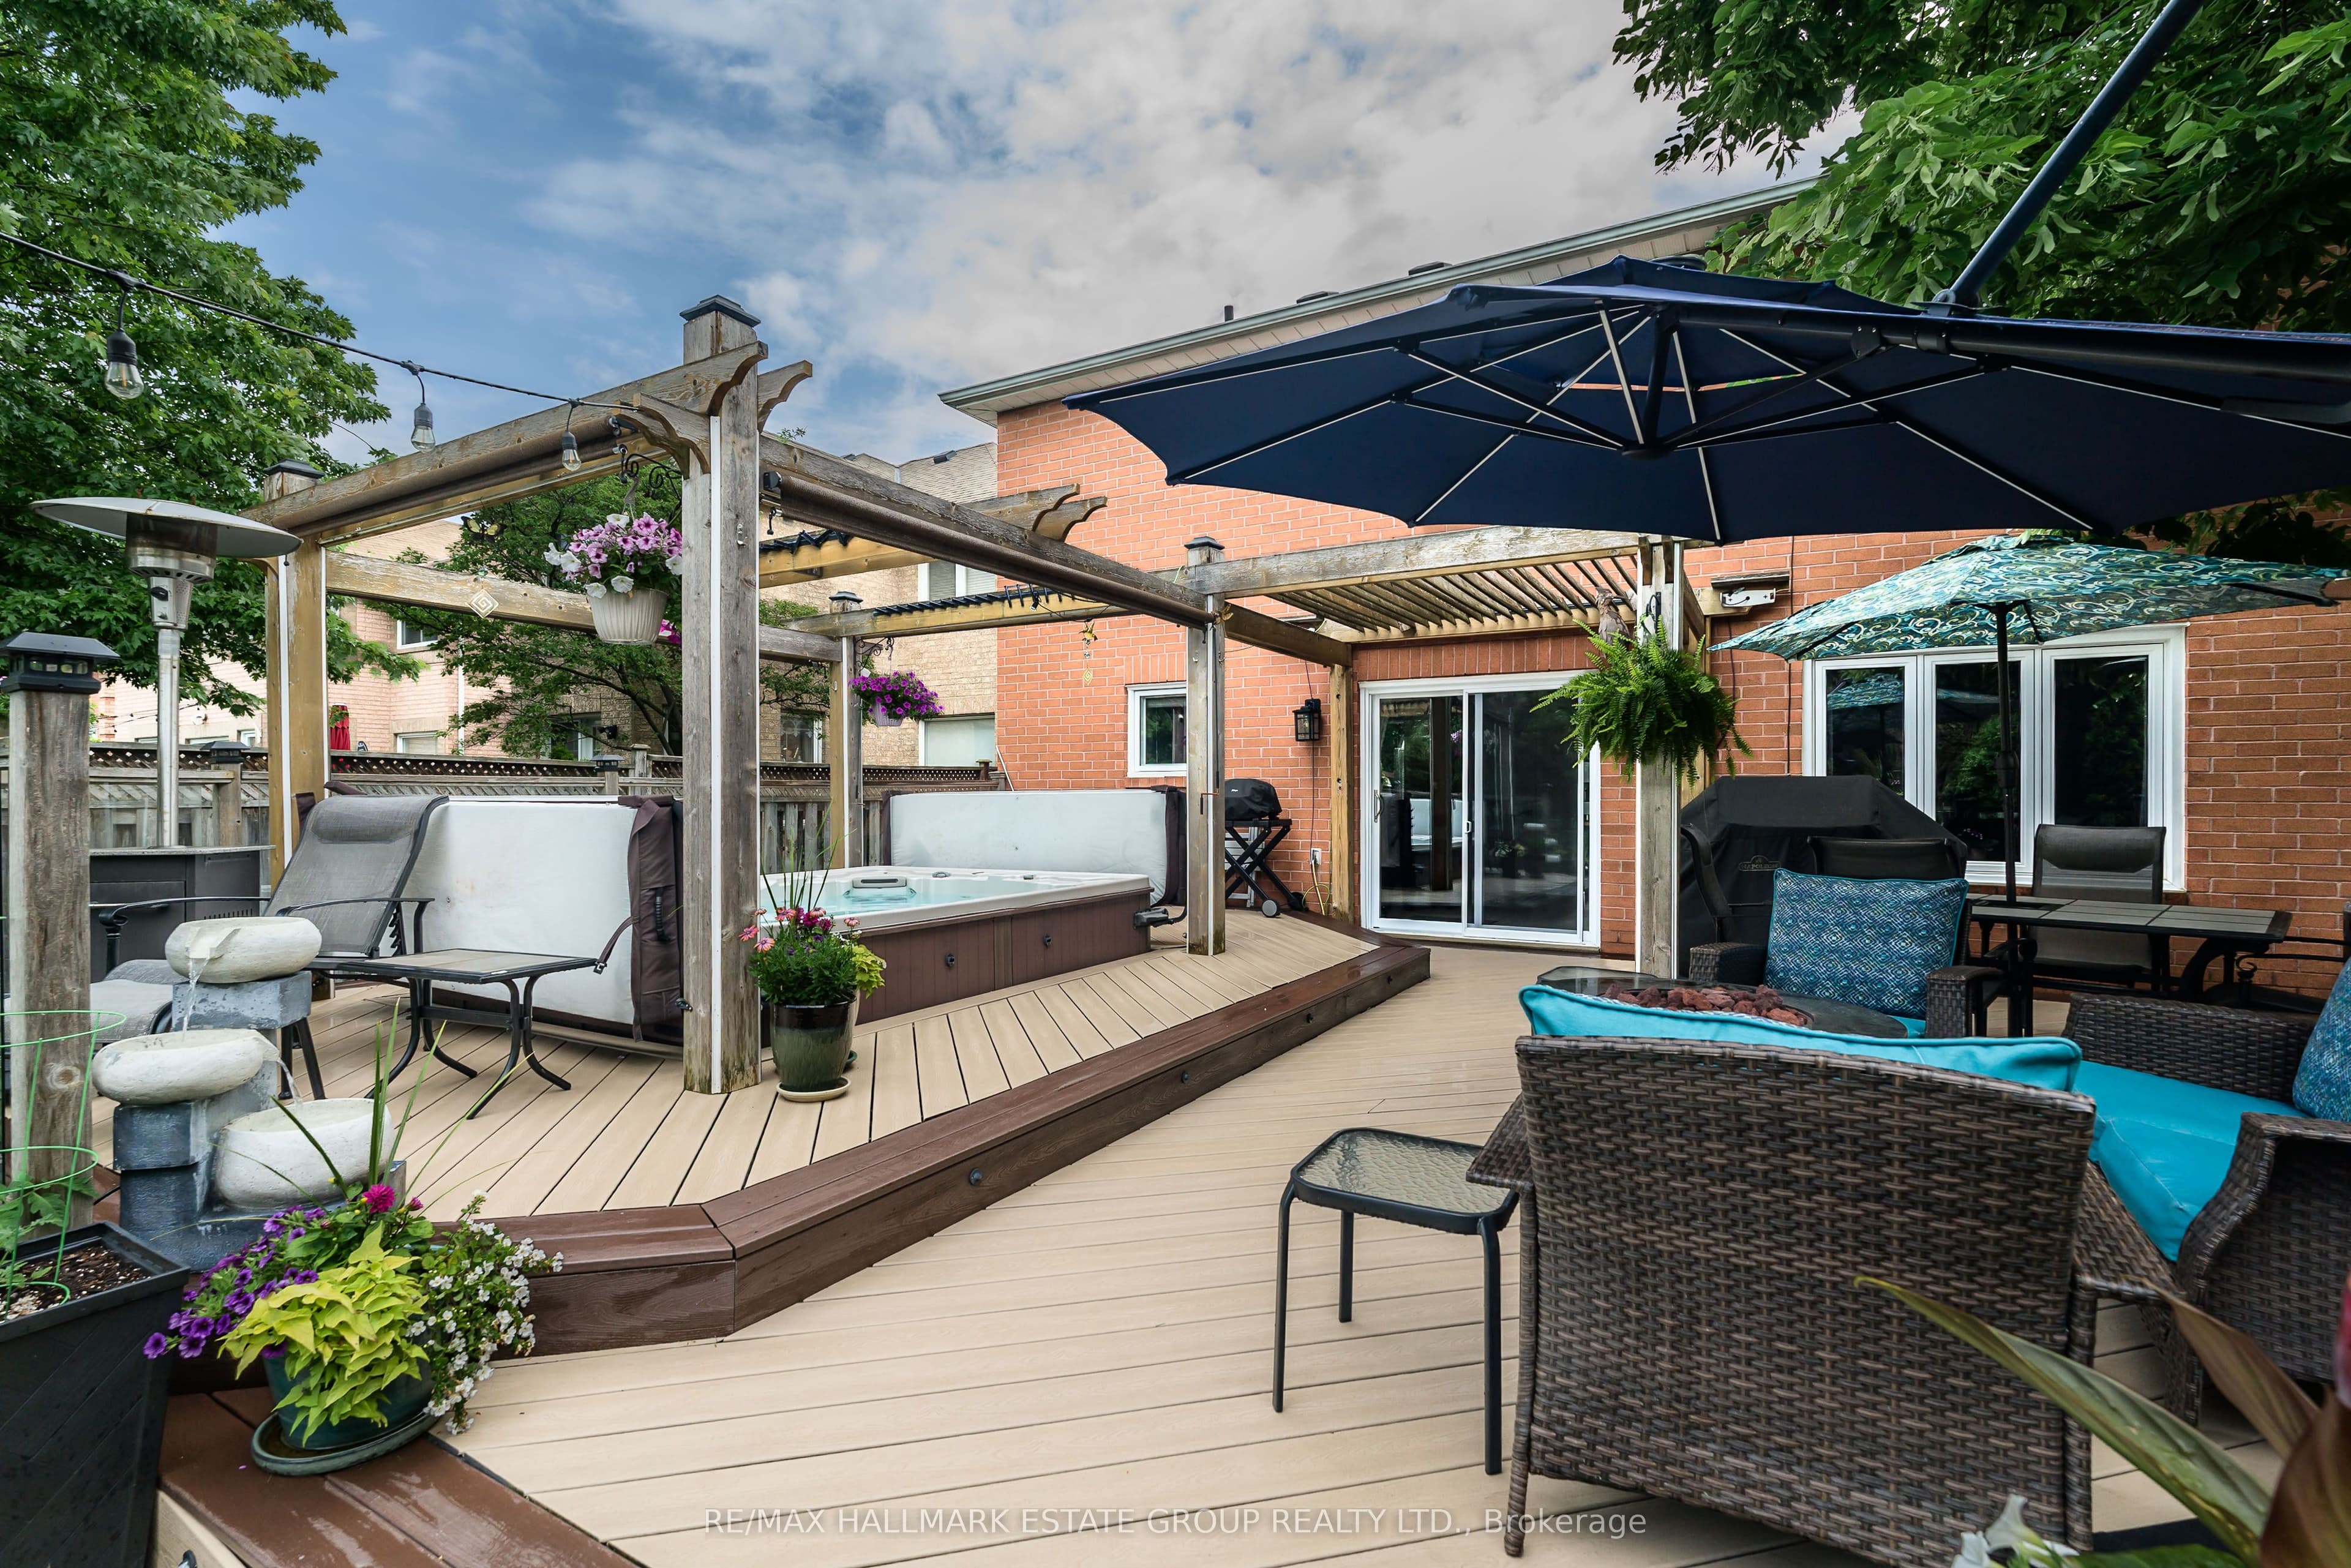
This gorgeous, renovated home sits on an extraordinary 39 x 289 ft lot in the coveted Heart Lake neighbourhood-an outdoor paradise that feels like your very own private park. With its sweeping green views, direct access to greenspace, and potential for a future garden suite, this property offers rare space, privacy, and opportunity. Inside, the main floor delivers a bright, functional layout with a large updated kitchen featuring a full pantry wall and sliding doors that open to a magical backyard retreat complete with a composite deck and hot tub. The spacious family room showcases beautiful views of the grounds, while the convenience of main-floor laundry and direct garage access adds everyday ease. A separate entrance from the garage leads to the fully finished basement-thoughtfully upgraded with spray-foamed walls, Sonopan sound-deadening insulation, and plumbing rough-ins for a future kitchen. With a generous rec room, gym area, bedroom, bathroom, and a cold cellar, it's an ideal setup for a nanny suite, multigenerational living, or future income potential. Upstairs, the huge primary bedroom impresses with a luxurious spa-inspired ensuite featuring a soaker tub and separate shower. Two additional oversized bedrooms share a beautifully renovated bathroom, offering comfort and style for the whole family. With 200-amp service, an insulated two-car garage, extra-large bedrooms, and a backyard that feels like a private nature reserve, this exceptional property blends space, comfort, and versatility in a way that's truly hard to find.
The listing data is provided under copyright by the Toronto Regional Real Estate Board (TRREB). The listing data is deemed reliable but is not guaranteed accurate by TRREB. The trademarks REALTOR, REALTORS, and the REALTOR logo are controlled by The Canadian Real Estate Association (CREA) and identify real estate professionals who are members of CREA.
Tour in person or virtually. Free, with no obligation.