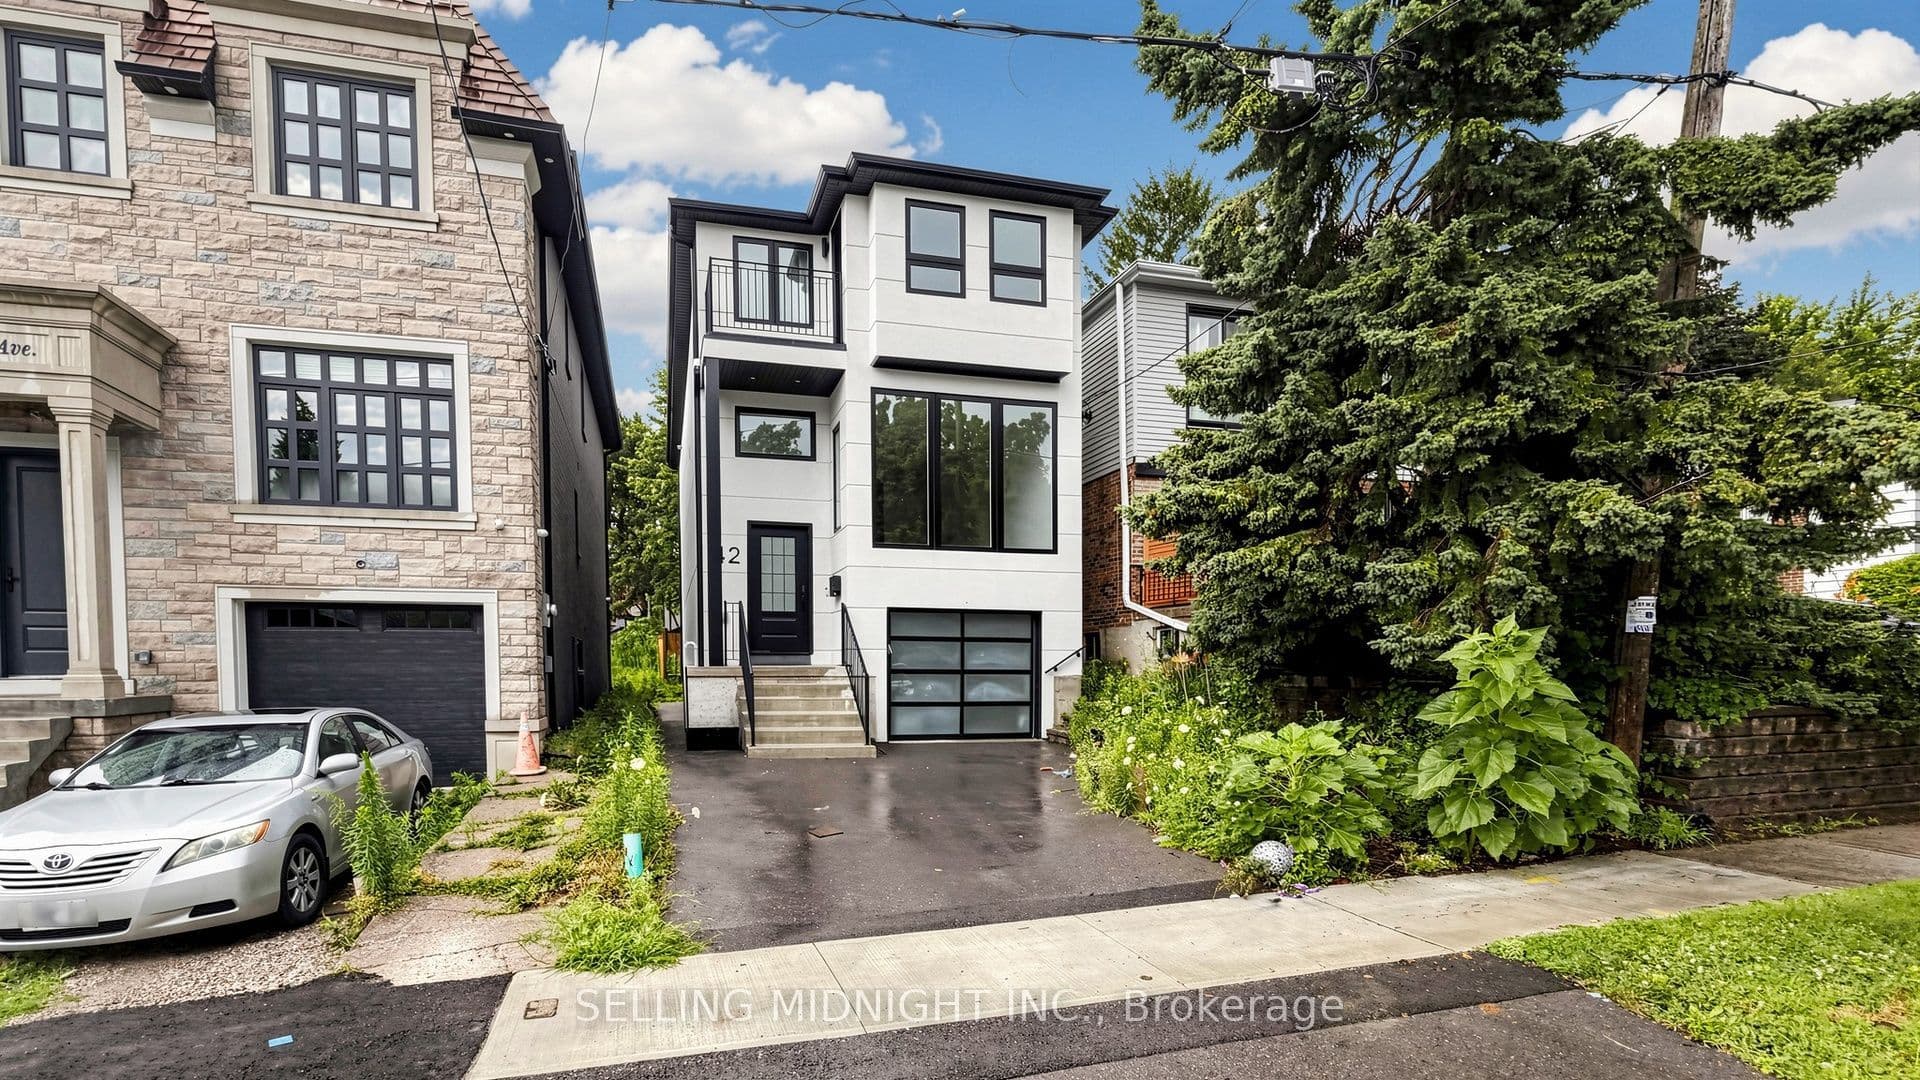
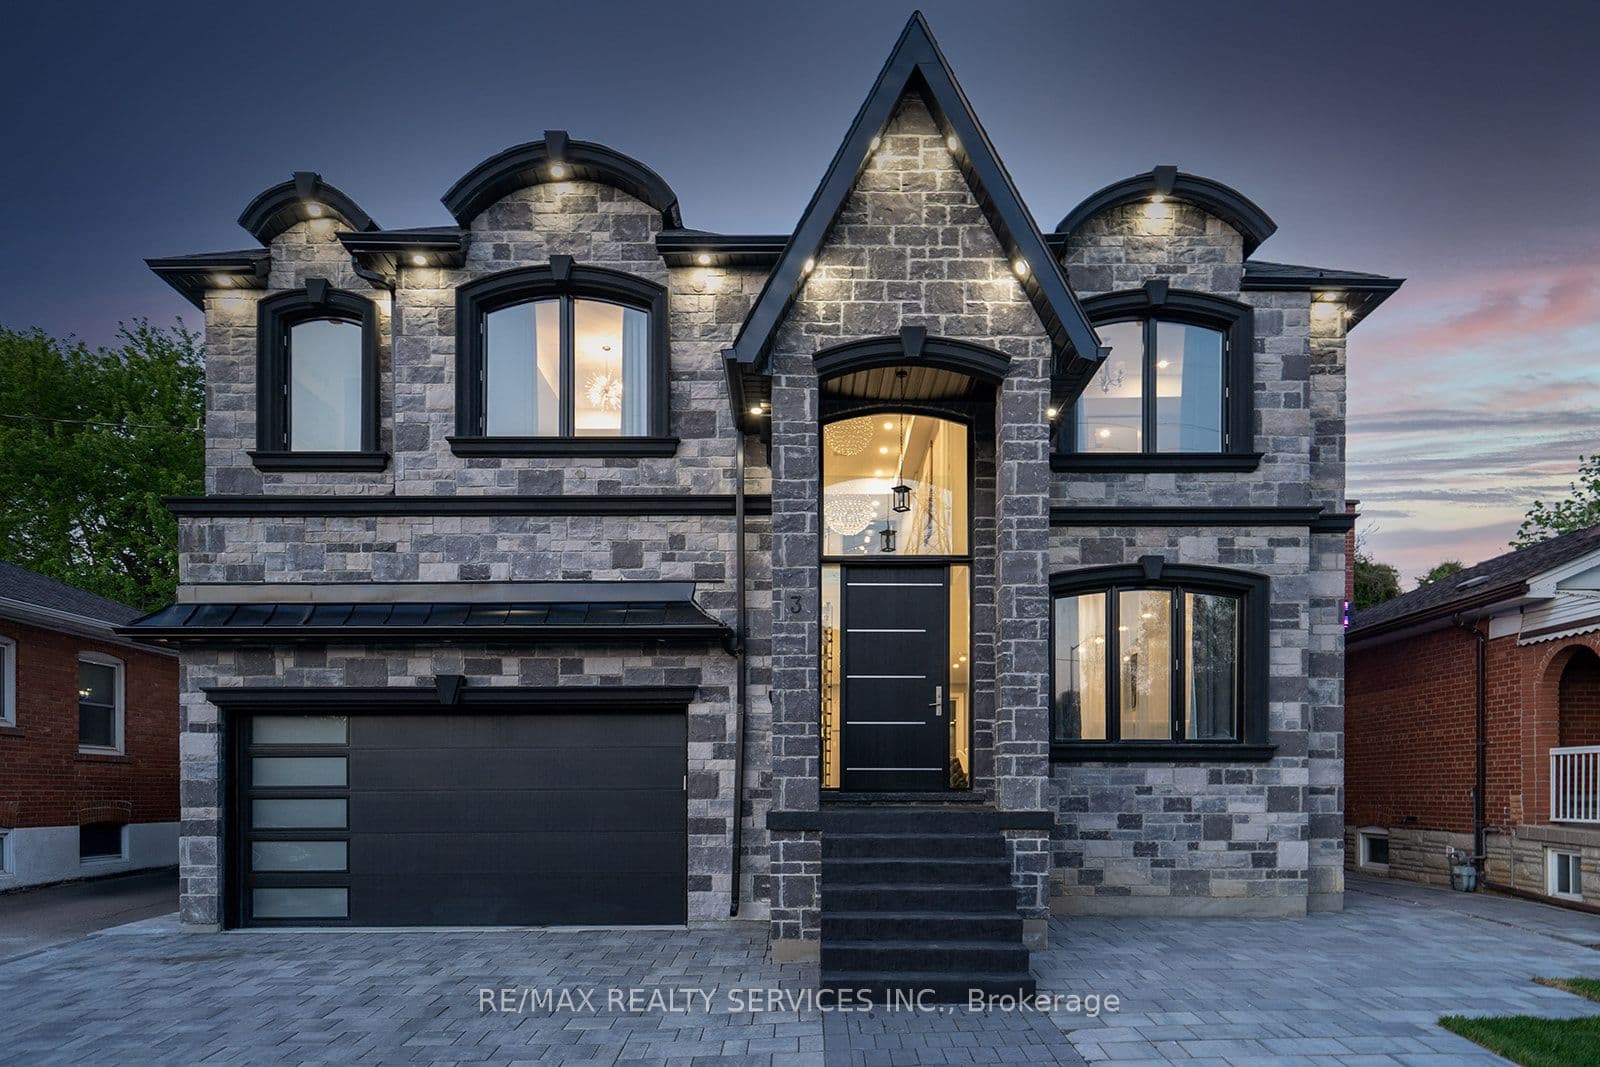
Welcome to 42 Guthrie Avenue, an exceptional custom-built residence offering sophisticated design, quality craftsmanship, and modern family living in one of Etobicoke's most sought-after neighbourhoods. Showcasing striking contemporary architecture and premium finishes throughout, this newly constructed home blends luxury, comfort, and functionality.Step inside to discover 10-foot ceilings, wide-plank white oak flooring, expansive windows, and a dramatic glass-railed staircase that serves as the home's architectural focal point. Designed for everyday living and entertaining, the open-concept layout is filled with natural light and refined finishes throughout.The chef-inspired kitchen features custom floor-to-ceiling cabinetry, quartz countertops, premium stainless steel appliances, abundant storage, and an oversized centre island. The adjoining family room is anchored by a sleek fireplace and offers seamless access to the private backyard.Thoughtfully designed for growing families, the home offers 4 spacious bedrooms on the upper level and 2 additional bedrooms in the finished lower level. Upstairs features 3 full bathrooms, including 2 ensuites and a Jack-and-Jill bathroom, while a main floor powder room and an additional full bathroom in the basement provide exceptional convenience.The primary suite is a private retreat featuring vaulted ceilings, a custom walk-in closet, and a spa-inspired ensuite complete with a freestanding soaker tub, oversized glass shower, and dual vanity.An attached garage, premium finishes, and a highly functional floor plan further enhance this exceptional home. Situated on a quiet tree-lined street surrounded by luxury custom homes, you'll be minutes from top-rated schools, parks, transit, shopping, dining, major highways, and downtown Toronto.A rare opportunity to own a turnkey luxury residence offering 6 bedrooms, 6 bathrooms, and exceptional value in one of Etobicoke's most desirable communities
The listing data is provided under copyright by the Toronto Regional Real Estate Board (TRREB). The listing data is deemed reliable but is not guaranteed accurate by TRREB. The trademarks REALTOR, REALTORS, and the REALTOR logo are controlled by The Canadian Real Estate Association (CREA) and identify real estate professionals who are members of CREA.
Tour in person or virtually. Free, with no obligation.