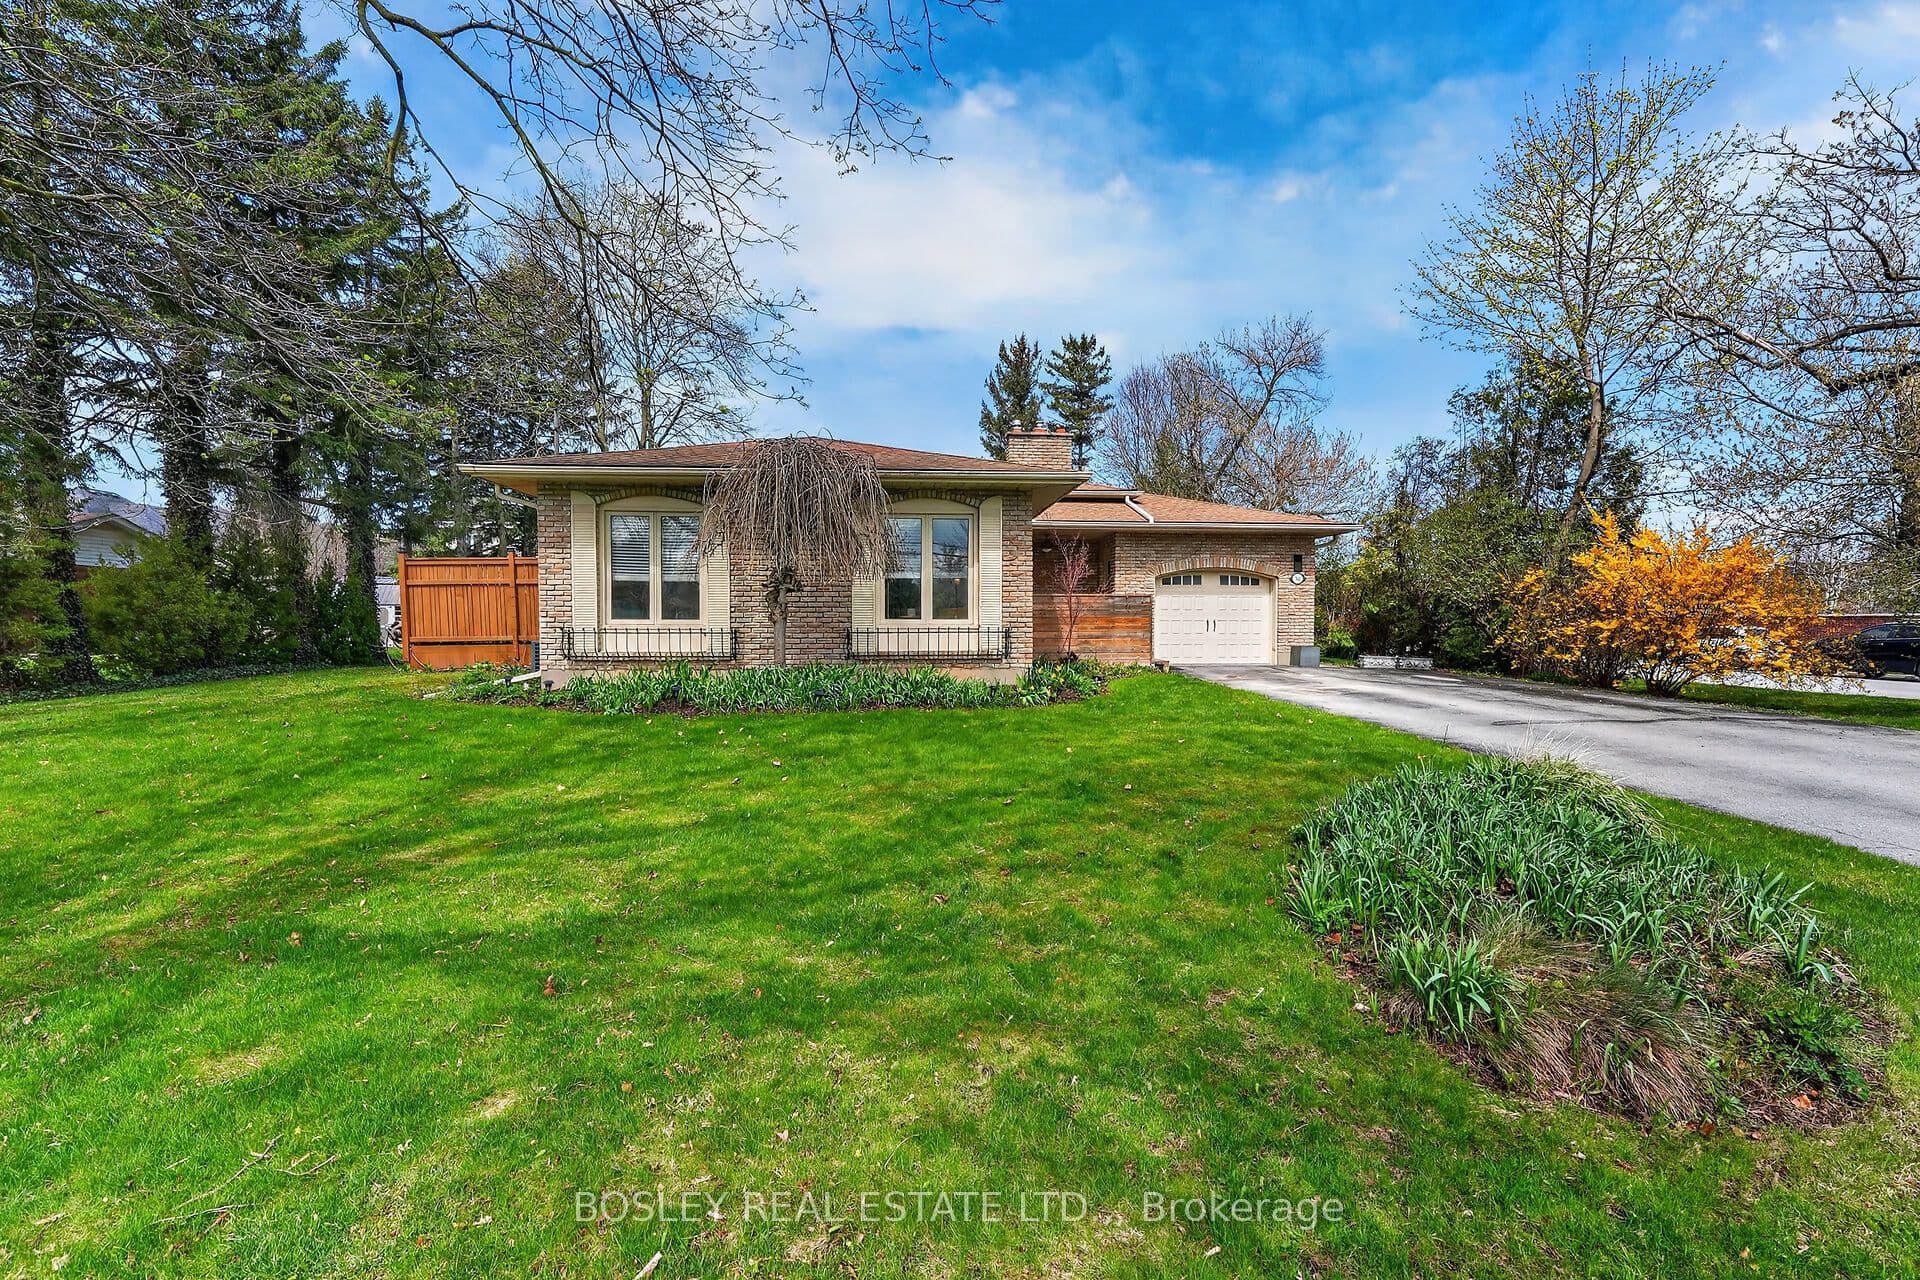
Offering over 2,200 sq ft of meticulously maintained living space, this residence blends thoughtful design with long-term durability. The main level features 1,165 sq ft of bright, open-concept principal rooms finished with an eye for detail. At the heart of the home, the chef-inspired kitchen stands ready with a gas stove and an expansive pantry. Seamlessly transition outdoors to the covered rear deck-a private retreat perfect for all-weather entertaining. The property's standout feature is the fully self-contained lower-level in-law suite, which boasts its own private entrance to provide true multi-generational independence. Perfectly positioned 5 minutes from Queen St and within 10 minutes of the Outlet Collection and three premier golf courses. Enjoy the best of Niagara's wine country and world-class dining just outside your door. Updates: AC (2024), Roof (2021), Windows & Heavy-Duty Exterior Doors (2015), Wrought Iron Fencing and a Powered Shed (2015).
The listing data is provided under copyright by the Toronto Regional Real Estate Board (TRREB). The listing data is deemed reliable but is not guaranteed accurate by TRREB. The trademarks REALTOR, REALTORS, and the REALTOR logo are controlled by The Canadian Real Estate Association (CREA) and identify real estate professionals who are members of CREA.
Tour in person or virtually. Free, with no obligation.