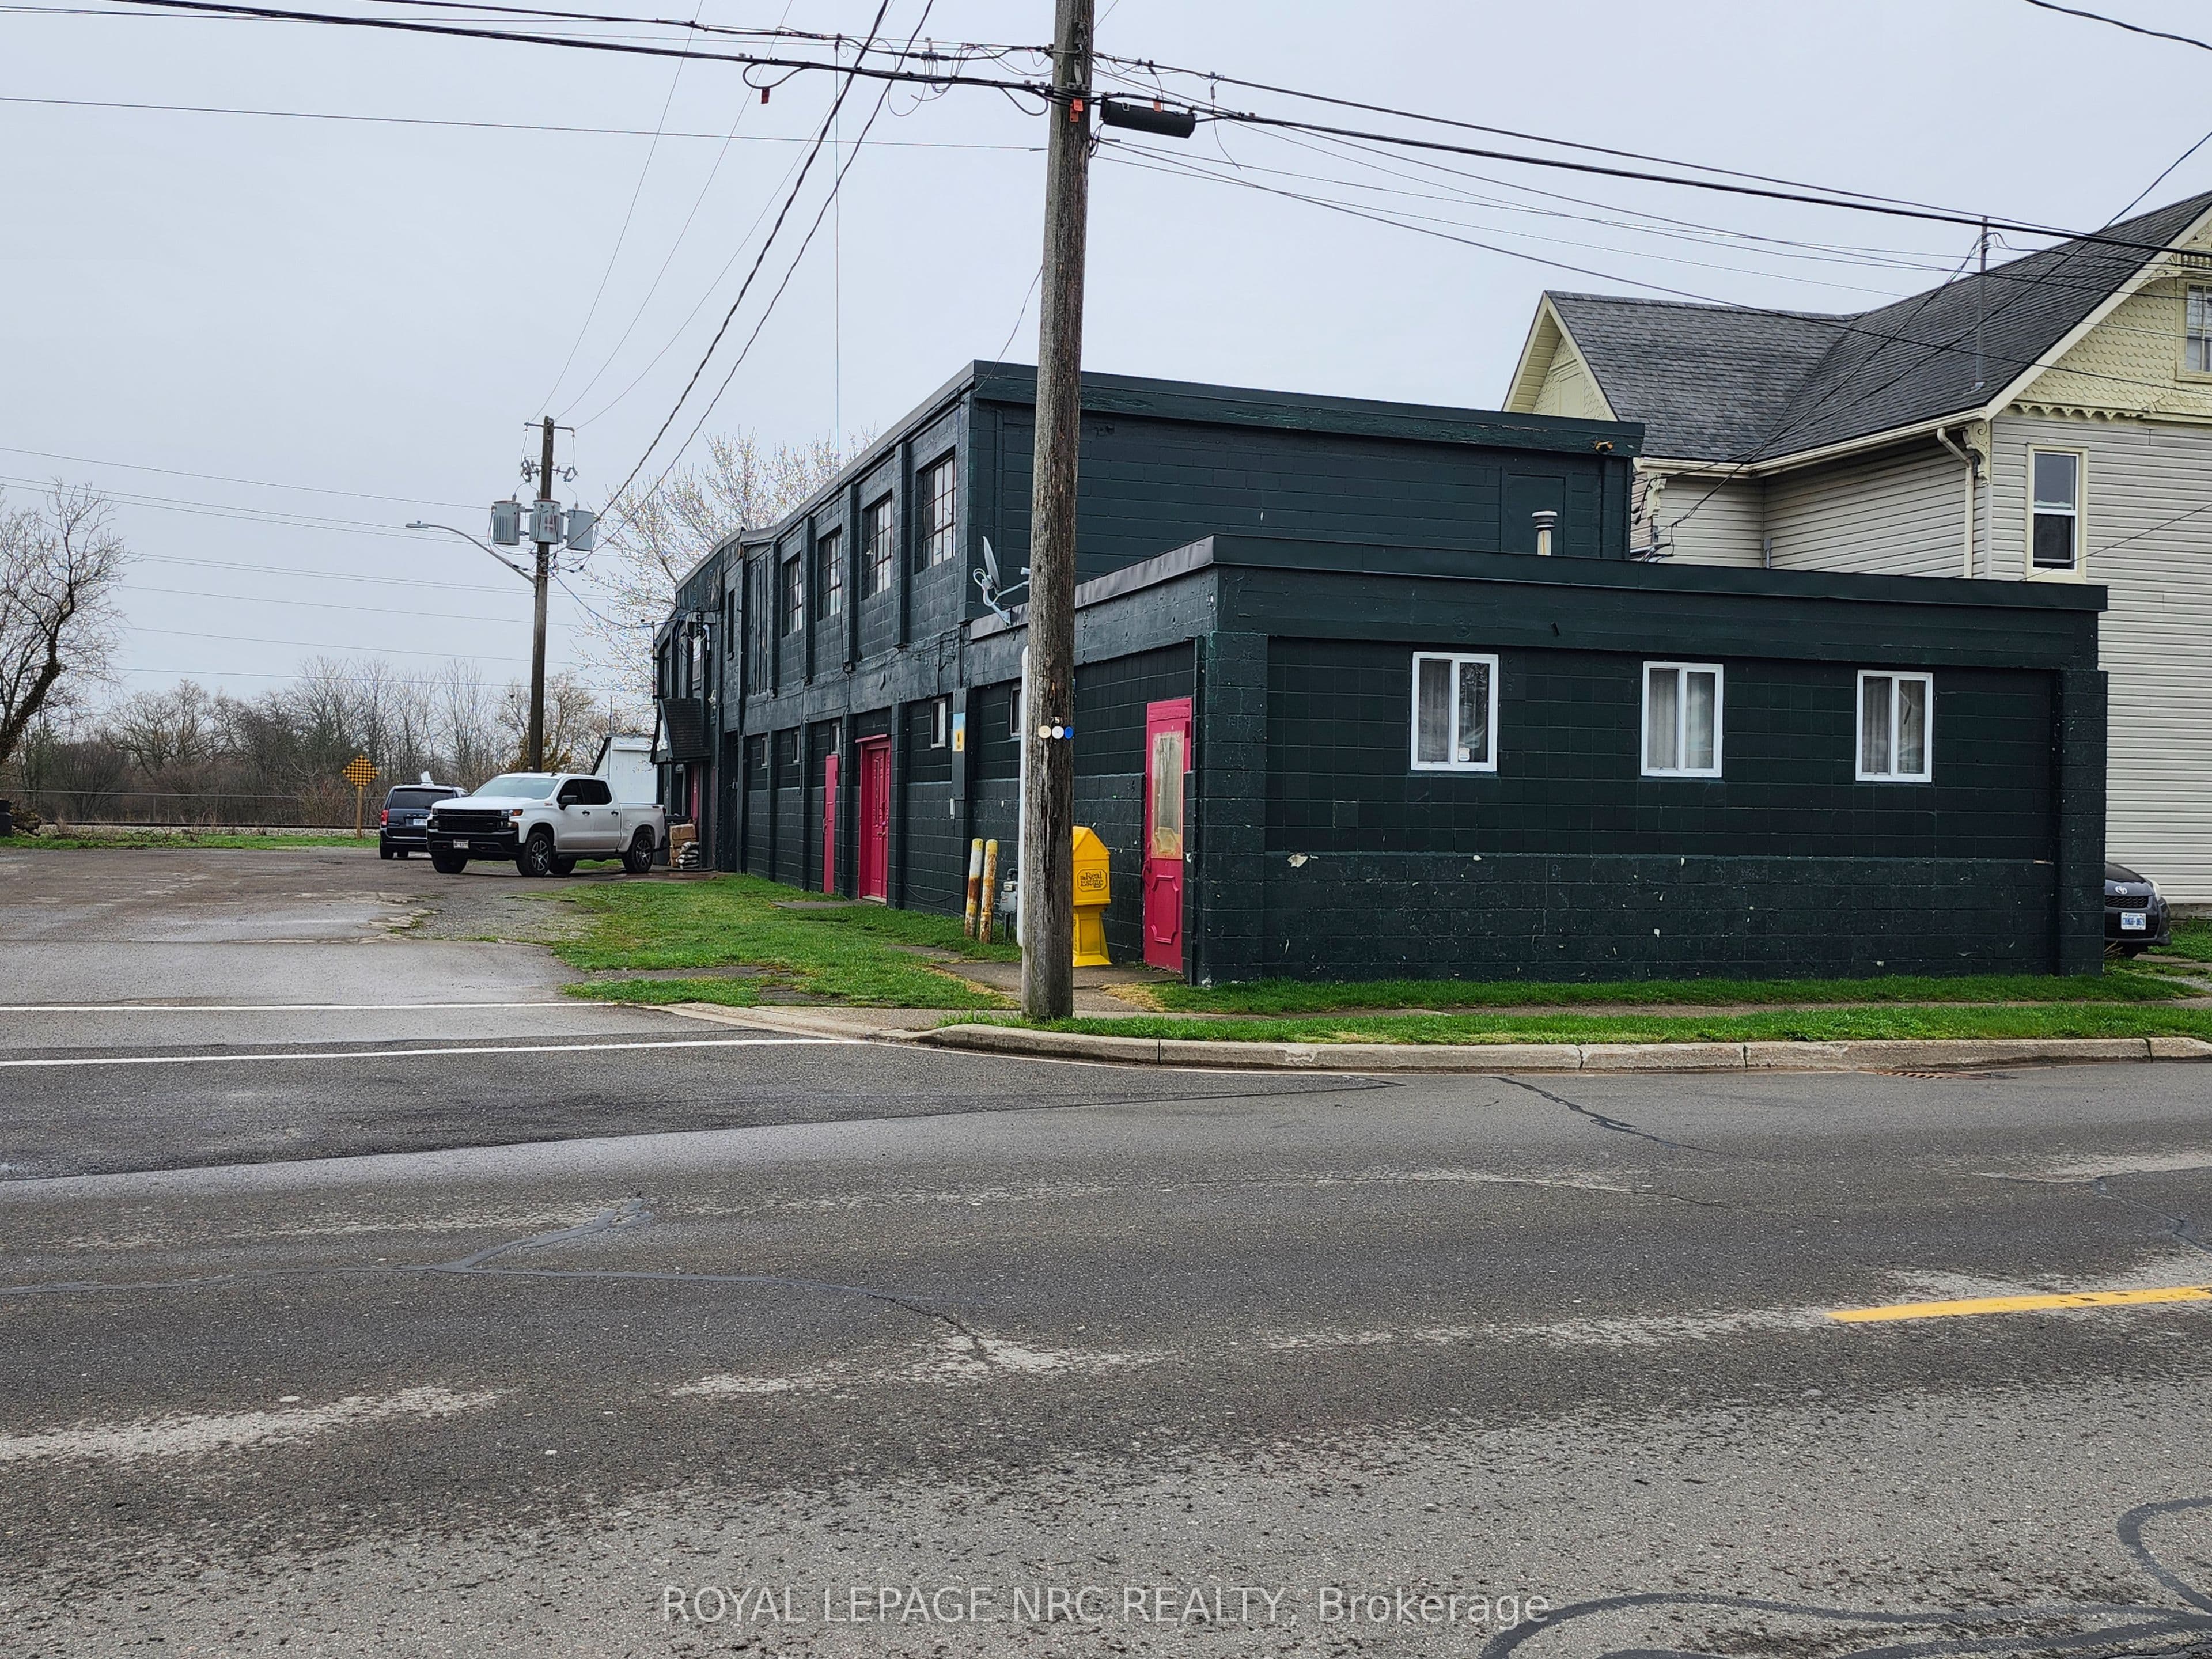
Note LOT SIZE. THIS IS AN L SHAPED PROPERTY WITH FRONTAGES ON BOTH GEORGE ST AND KING ST. Approx dimensions : 144' ( across the back) X 132' (on George St) X 32' ( King St at George corner) X 70' (north of other dwelling) X 47' across back of other dwelling) X 70' X 19' X 70' (driveway on King) X 45'. PLEASE SEE DRAWING IN SUPPLEMENT. Currently used as a warehouse for an online business. The R4-CH zoning allows for residential so the possibilities are many for this +/- 16,893 sq ft concrete/concrete block building! The main floor offers +/- 10,584 sq ft with another +/- 6309 sq ft on the second floor. The property is irregular and wraps behind 2 residential units. A driveway on King St between the two units, provides access to another part of the building. The main floor has a one bedroom apartment and a large office space (+/- 400 sq ft) plus there are 3 loading doors with various heights and many other door entrances, so dividing this building into smaller units is doable! There is a large parcel of land behind the building that is owned by the Seaway and they are willing to sell that parcel at a reasonable price. This would be an a fantastic acquisition to the building and could provide the necessary parking if the buyer wanted to convert the existing building to full residential or add on.
The listing data is provided under copyright by the Toronto Regional Real Estate Board (TRREB). The listing data is deemed reliable but is not guaranteed accurate by TRREB. The trademarks REALTOR, REALTORS, and the REALTOR logo are controlled by The Canadian Real Estate Association (CREA) and identify real estate professionals who are members of CREA.
Tour in person or virtually. Free, with no obligation.