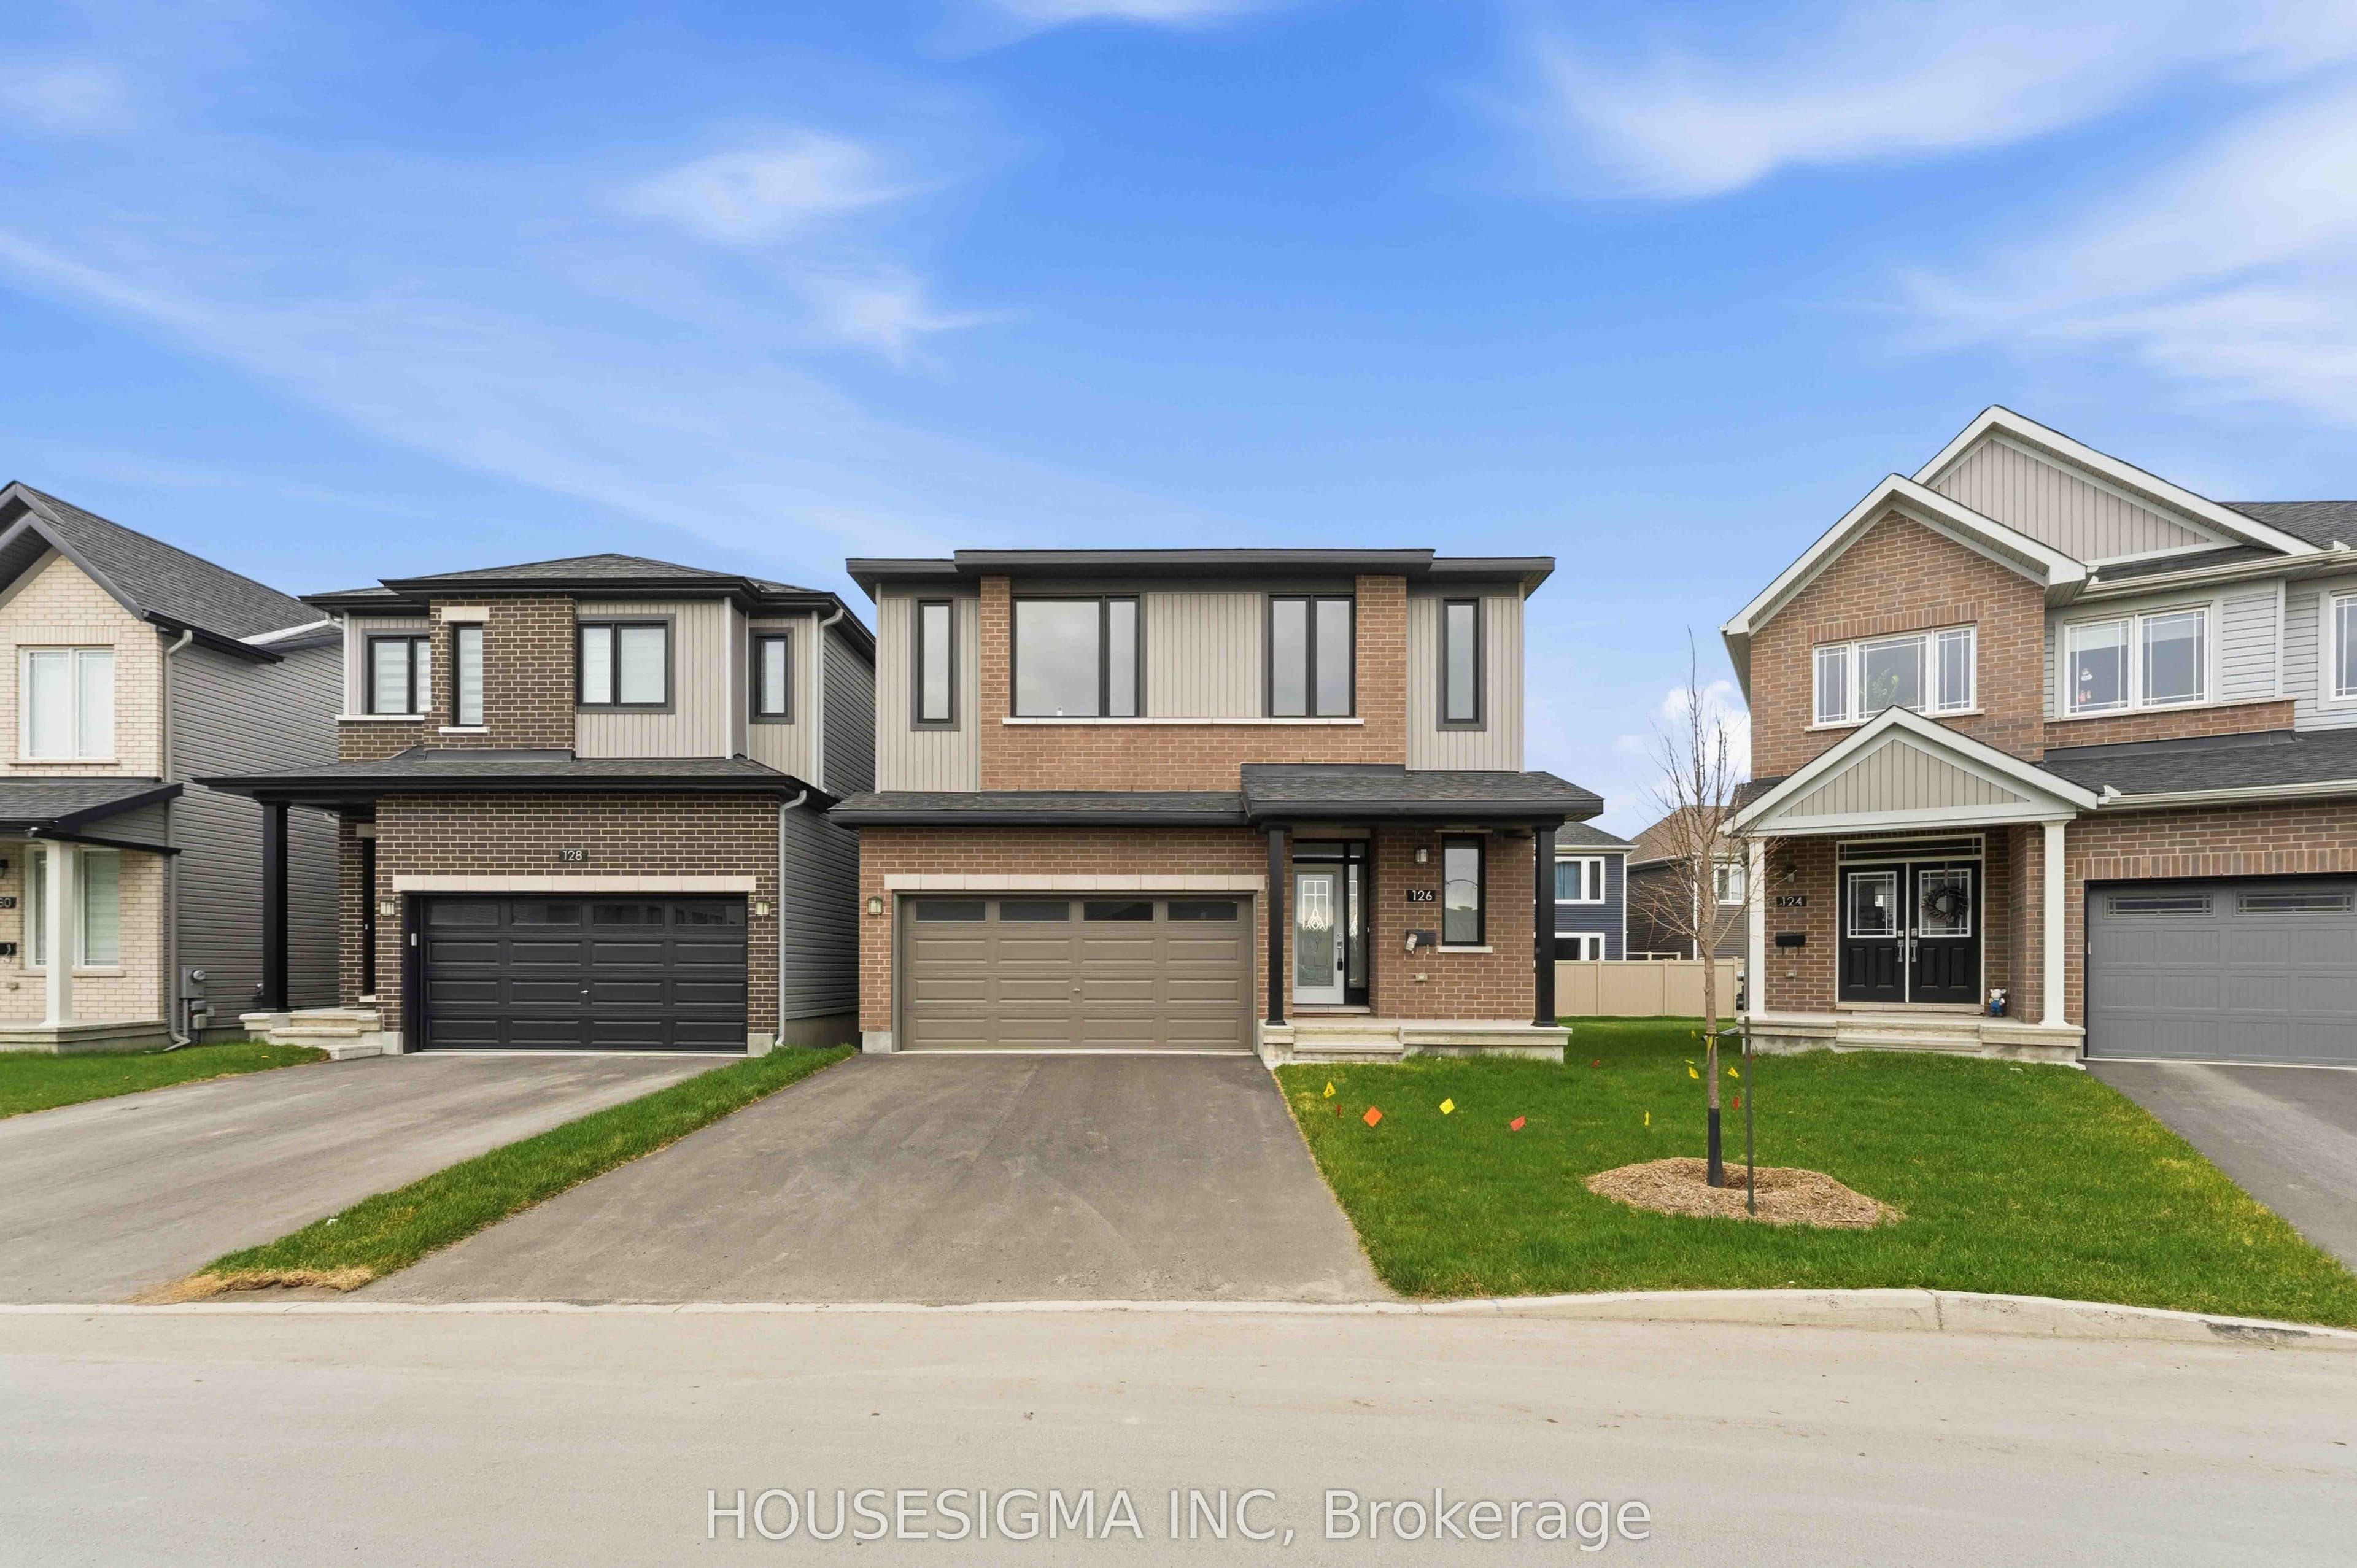
Welcome to this absolutely striking 2024-built Glenview home that shows like a model home! Thoughtfully designed for large families through every stage of life, this spacious residence offers exceptional functionality, elegant finishes, and modern open-concept living throughout. The main level features stunning hardwood flooring, soaring 9-foot ceilings, and a beautifully designed kitchen complete with shaker-style cabinetry, quartz countertops, stainless steel appliances, and a huge eat-in island that anchors the heart of the home. A convenient mudroom entry from the garage adds everyday practicality. One of the standout features is the full main-floor suite with attached ensuite bathroom. Ideal for those in the family that need a main level bedroom. Upstairs, hardwood flooring continues through the spacious landing and loft area, creating the perfect kids' hangout, home office, or cozy TV lounge. The expansive primary retreat offers a large walk-in closet and spa-inspired ensuite bathroom. Three additional generous bedrooms and a convenient second-floor laundry room complete the upper level. The finished lower level provides even more living space with endless possibilities for recreation, fitness, media, or family gatherings. A beautifully upgraded family home offering style, space, and flexibility in every detail.
The listing data is provided under copyright by the Toronto Regional Real Estate Board (TRREB). The listing data is deemed reliable but is not guaranteed accurate by TRREB. The trademarks REALTOR, REALTORS, and the REALTOR logo are controlled by The Canadian Real Estate Association (CREA) and identify real estate professionals who are members of CREA.
Tour in person or virtually. Free, with no obligation.