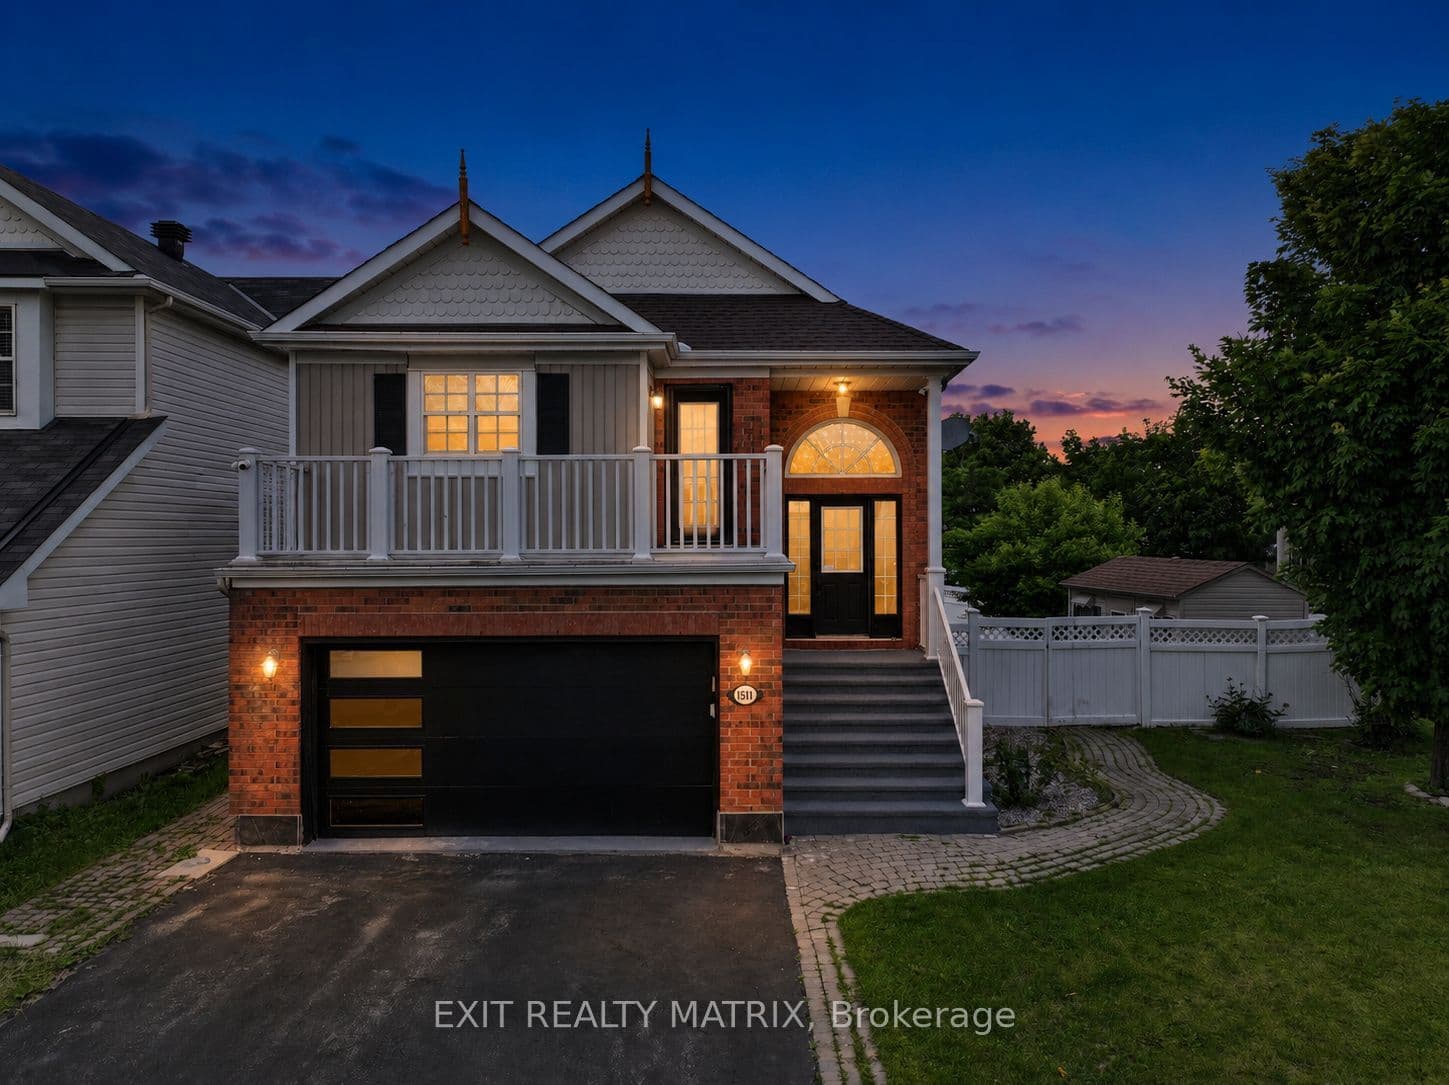
Welcome to 1511 Rumford Drive, a stunning detached home on a desirable corner lot featuring two spacious balconies, a heated built-in garage, generous driveway parking, and approximately 1,794 sq. ft. of finished living space. This rare layout lives much larger than expected and offers modern luxury finishes throughout, including premium quartz countertops, a professional-grade gas range, stainless steel appliances, sophisticated dark wood cabinetry, and a chef's kitchen that flows seamlessly into an open-concept living and dining area filled with natural light. Beautiful hardwood and luxury vinyl plank flooring throughout eliminates carpet, creating a clean, contemporary, easy-to-maintain living environment. The upper level showcases two bright bedrooms, a primary suite with walk-in closet, and two balcony areas overlooking the corner lot, while the finished lower level adds a generously sized family room anchored by a fireplace, perfect for entertaining, plus a third bedroom, full bathroom with modern finishes, laundry area, and excellent in-law or guest suite potential. Located in the desirable Fallingbrook community, this home offers convenient access to parks, schools, shopping, and everyday amenities.
The listing data is provided under copyright by the Toronto Regional Real Estate Board (TRREB). The listing data is deemed reliable but is not guaranteed accurate by TRREB. The trademarks REALTOR, REALTORS, and the REALTOR logo are controlled by The Canadian Real Estate Association (CREA) and identify real estate professionals who are members of CREA.
Tour in person or virtually. Free, with no obligation.