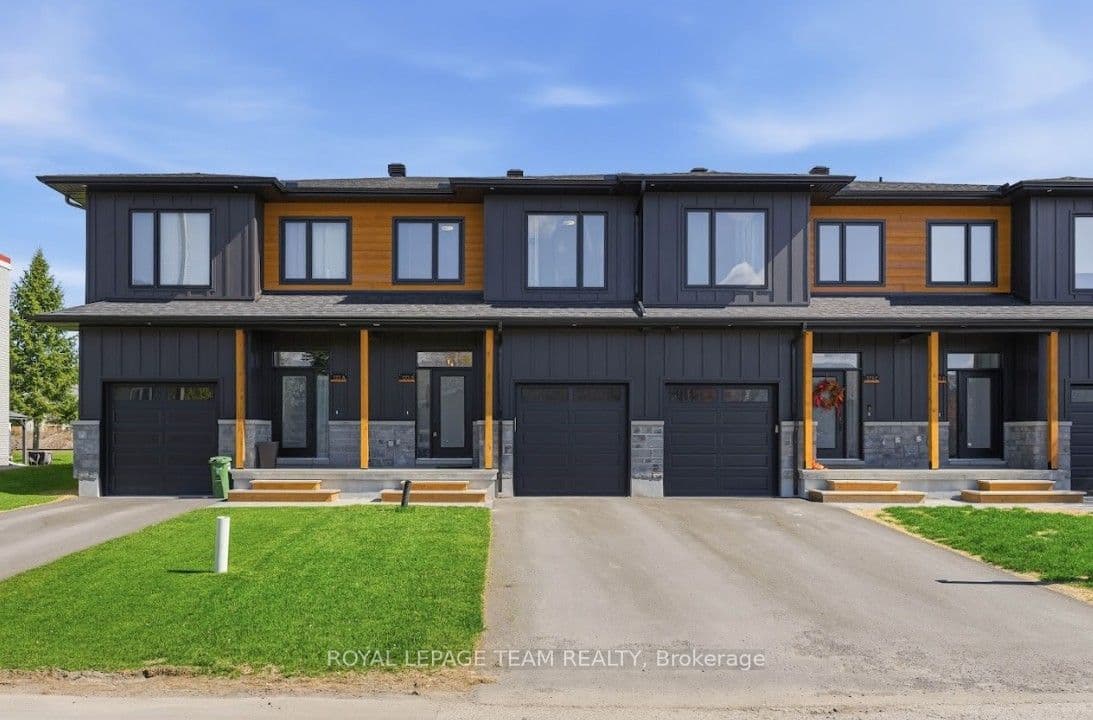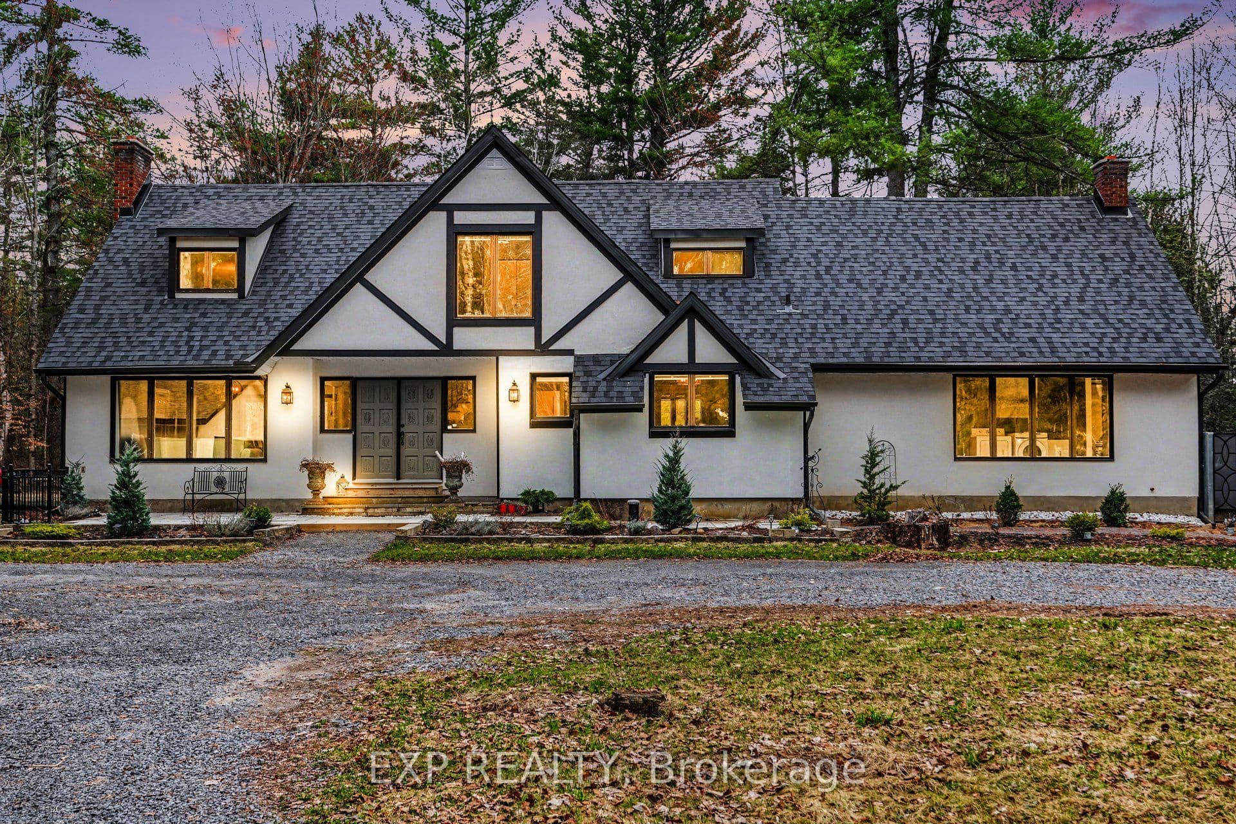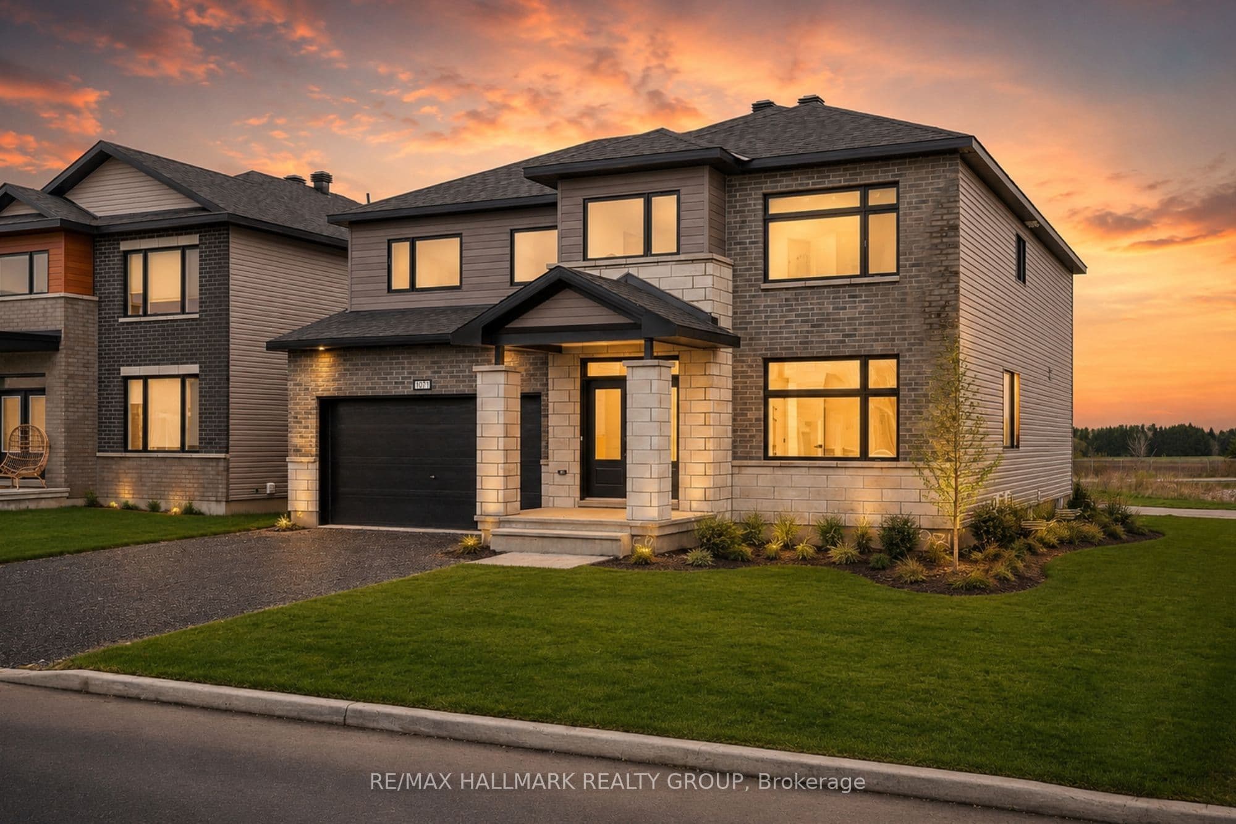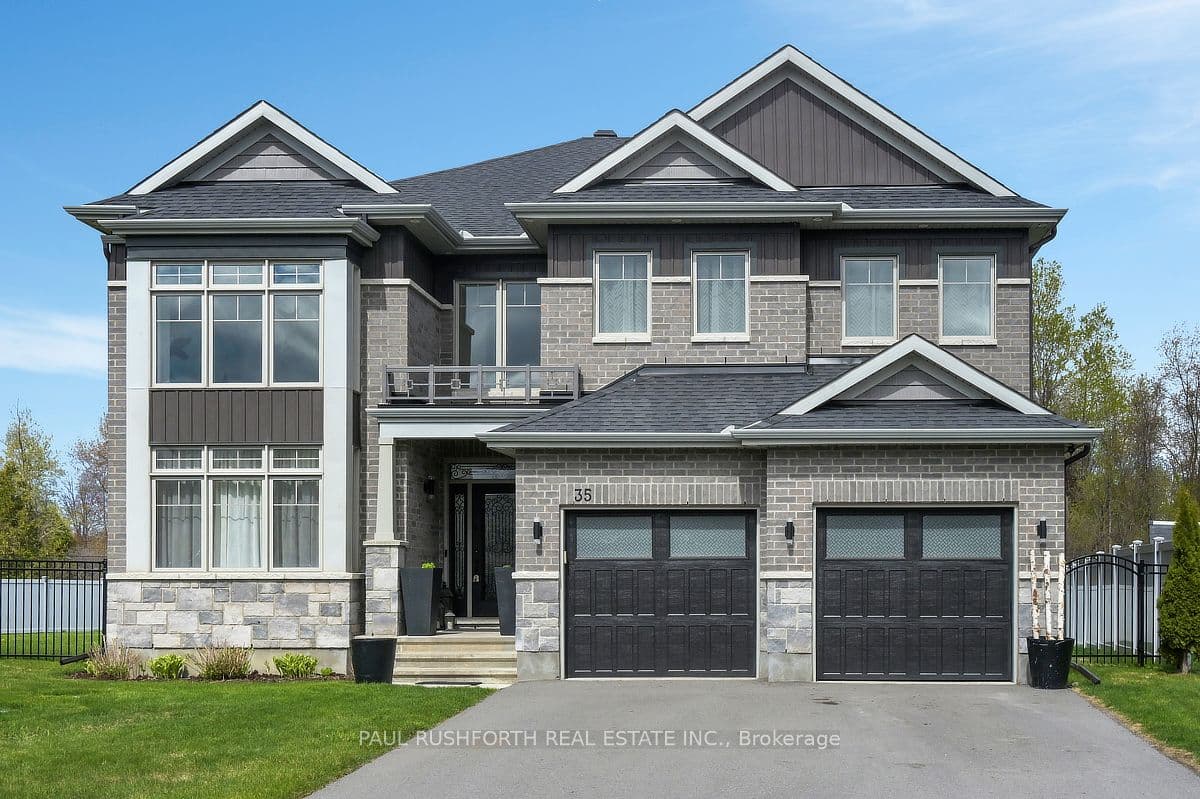
Set on an oversized lot in Carp, this exceptional home (4229+1800 square foot) offers a rare blend of luxury, space, & thoughtful design. Over$300,000 in premium builder upgrades, every detail has been carefully curated to deliver both style & everyday functionality. From the moment you enter, soaring ceilings & elegant finishes create a bright, open atmosphere. The main floor features a private office, formal living & dining areas, & a spacious family room filled with natural light all seamlessly connected for effortless living and entertaining. At the heart of the home isa stunning chef's kitchen, complete w/high-end integrated built-in appliances, all from Miele sleek cabinetry, & a layout designed for everything from quiet mornings to hosting unforgettable gatherings. Upstairs, you'll find a beautifully designed layout w/4 generous bedrooms. The primary suite offers a peaceful retreat, while the second bedroom features its own private ensuite perfect for guests or extended family. Bedrooms three & four are connected by a well-appointed Jack & Jill bathroom, combining privacy w/convenience. A standout feature of the home is the sun filled solarium an inviting space ideal for morning coffee, a work-from-home setup, or simply unwinding in natural light. The fully finished lower level expands your living space with 2 additional bedrms, a large recreation area, and a stylish bar perfect for entertaining, game nights, or relaxed family time. Gym & Theatre room as well. The basement has legal permit and built by the builder & can easily be converted to a separate suite if need be. Outside, the oversized fenced lot offers both privacy and endless potential, whether you envision a pool, custom patio, or outdoor retreat. Located in a quiet, upscale enclave just minutes from Kanata, this home delivers the perfect balance of tranquility and city convenience. Flat ceilings throughout and upgrades throughout a truly one-of-a-kind property. Monthly association fee: $299
The listing data is provided under copyright by the Toronto Regional Real Estate Board (TRREB). The listing data is deemed reliable but is not guaranteed accurate by TRREB. The trademarks REALTOR, REALTORS, and the REALTOR logo are controlled by The Canadian Real Estate Association (CREA) and identify real estate professionals who are members of CREA.
Tour in person or virtually. Free, with no obligation.