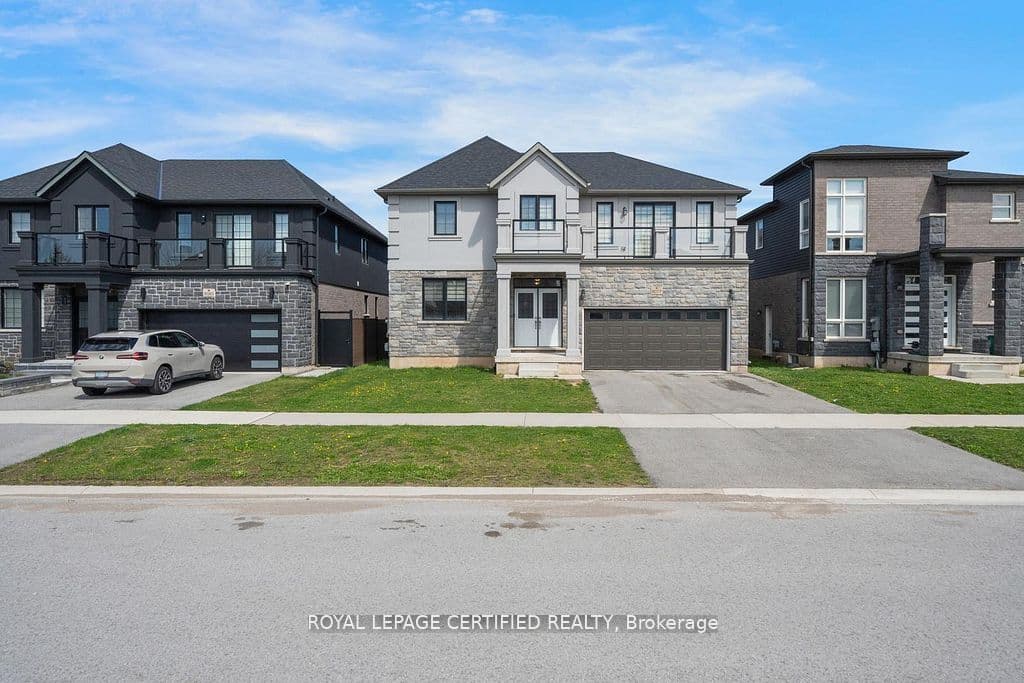
Welcome To This Impressive Two-Storey Detached Home In The Heart Of Niagara Falls, Offering Approximately 3,290 Sq Ft Of Total Living Space As Per Builder Plans. Featuring 4 Spacious Bedrooms And 4 Bathrooms, This Freshly Painted And Well-Kept Home Showcases Hardwood Flooring Throughout And Modern Upgrades. Step Inside Through A Welcoming Double Door Entry Into A Spacious Foyer Leading To An Impressive Great Room With A 20-Foot Open-To-Above Ceiling And A Stunning Feature Wall With Fireplace, Creating A Bright And Dramatic Living Space Filled With Natural Light.The Newly Upgraded Kitchen Features Quartz Countertops, New Tiles, A Large Centre Island, Upgraded Cabinetry, And An Integrated Walk-In Pantry With Enhanced Organization Space. The Open-Concept Layout Is Perfect For Everyday Living And Entertaining. The Large Primary Bedroom Offers A Comfortable Retreat With A 5-Piece Ensuite And Walk-In Closet. Two Additional Bedrooms Share A Jack And Jill Bathroom, While The Remaining Bedroom Has Access To Another Full Bathroom. A Large Second-Floor Balcony Provides Additional Outdoor Space To Relax And Enjoy. An Unfinished Basement Offers Excellent Potential To Create Additional Living Space To Suit Your Needs. Situated On An Approximate 50-Foot Lot, This Home Features A Double Car Garage And Wide Driveway Providing Ample Parking. Ideally Located Just Minutes From Major Attractions, Parks, Shopping, Schools, And Convenient Access To The QEW. A Fantastic Opportunity To Own A Spacious, Upgraded Home In A Desirable Family-Friendly Neighbourhood.
The listing data is provided under copyright by the Toronto Regional Real Estate Board (TRREB). The listing data is deemed reliable but is not guaranteed accurate by TRREB. The trademarks REALTOR, REALTORS, and the REALTOR logo are controlled by The Canadian Real Estate Association (CREA) and identify real estate professionals who are members of CREA.
Tour in person or virtually. Free, with no obligation.