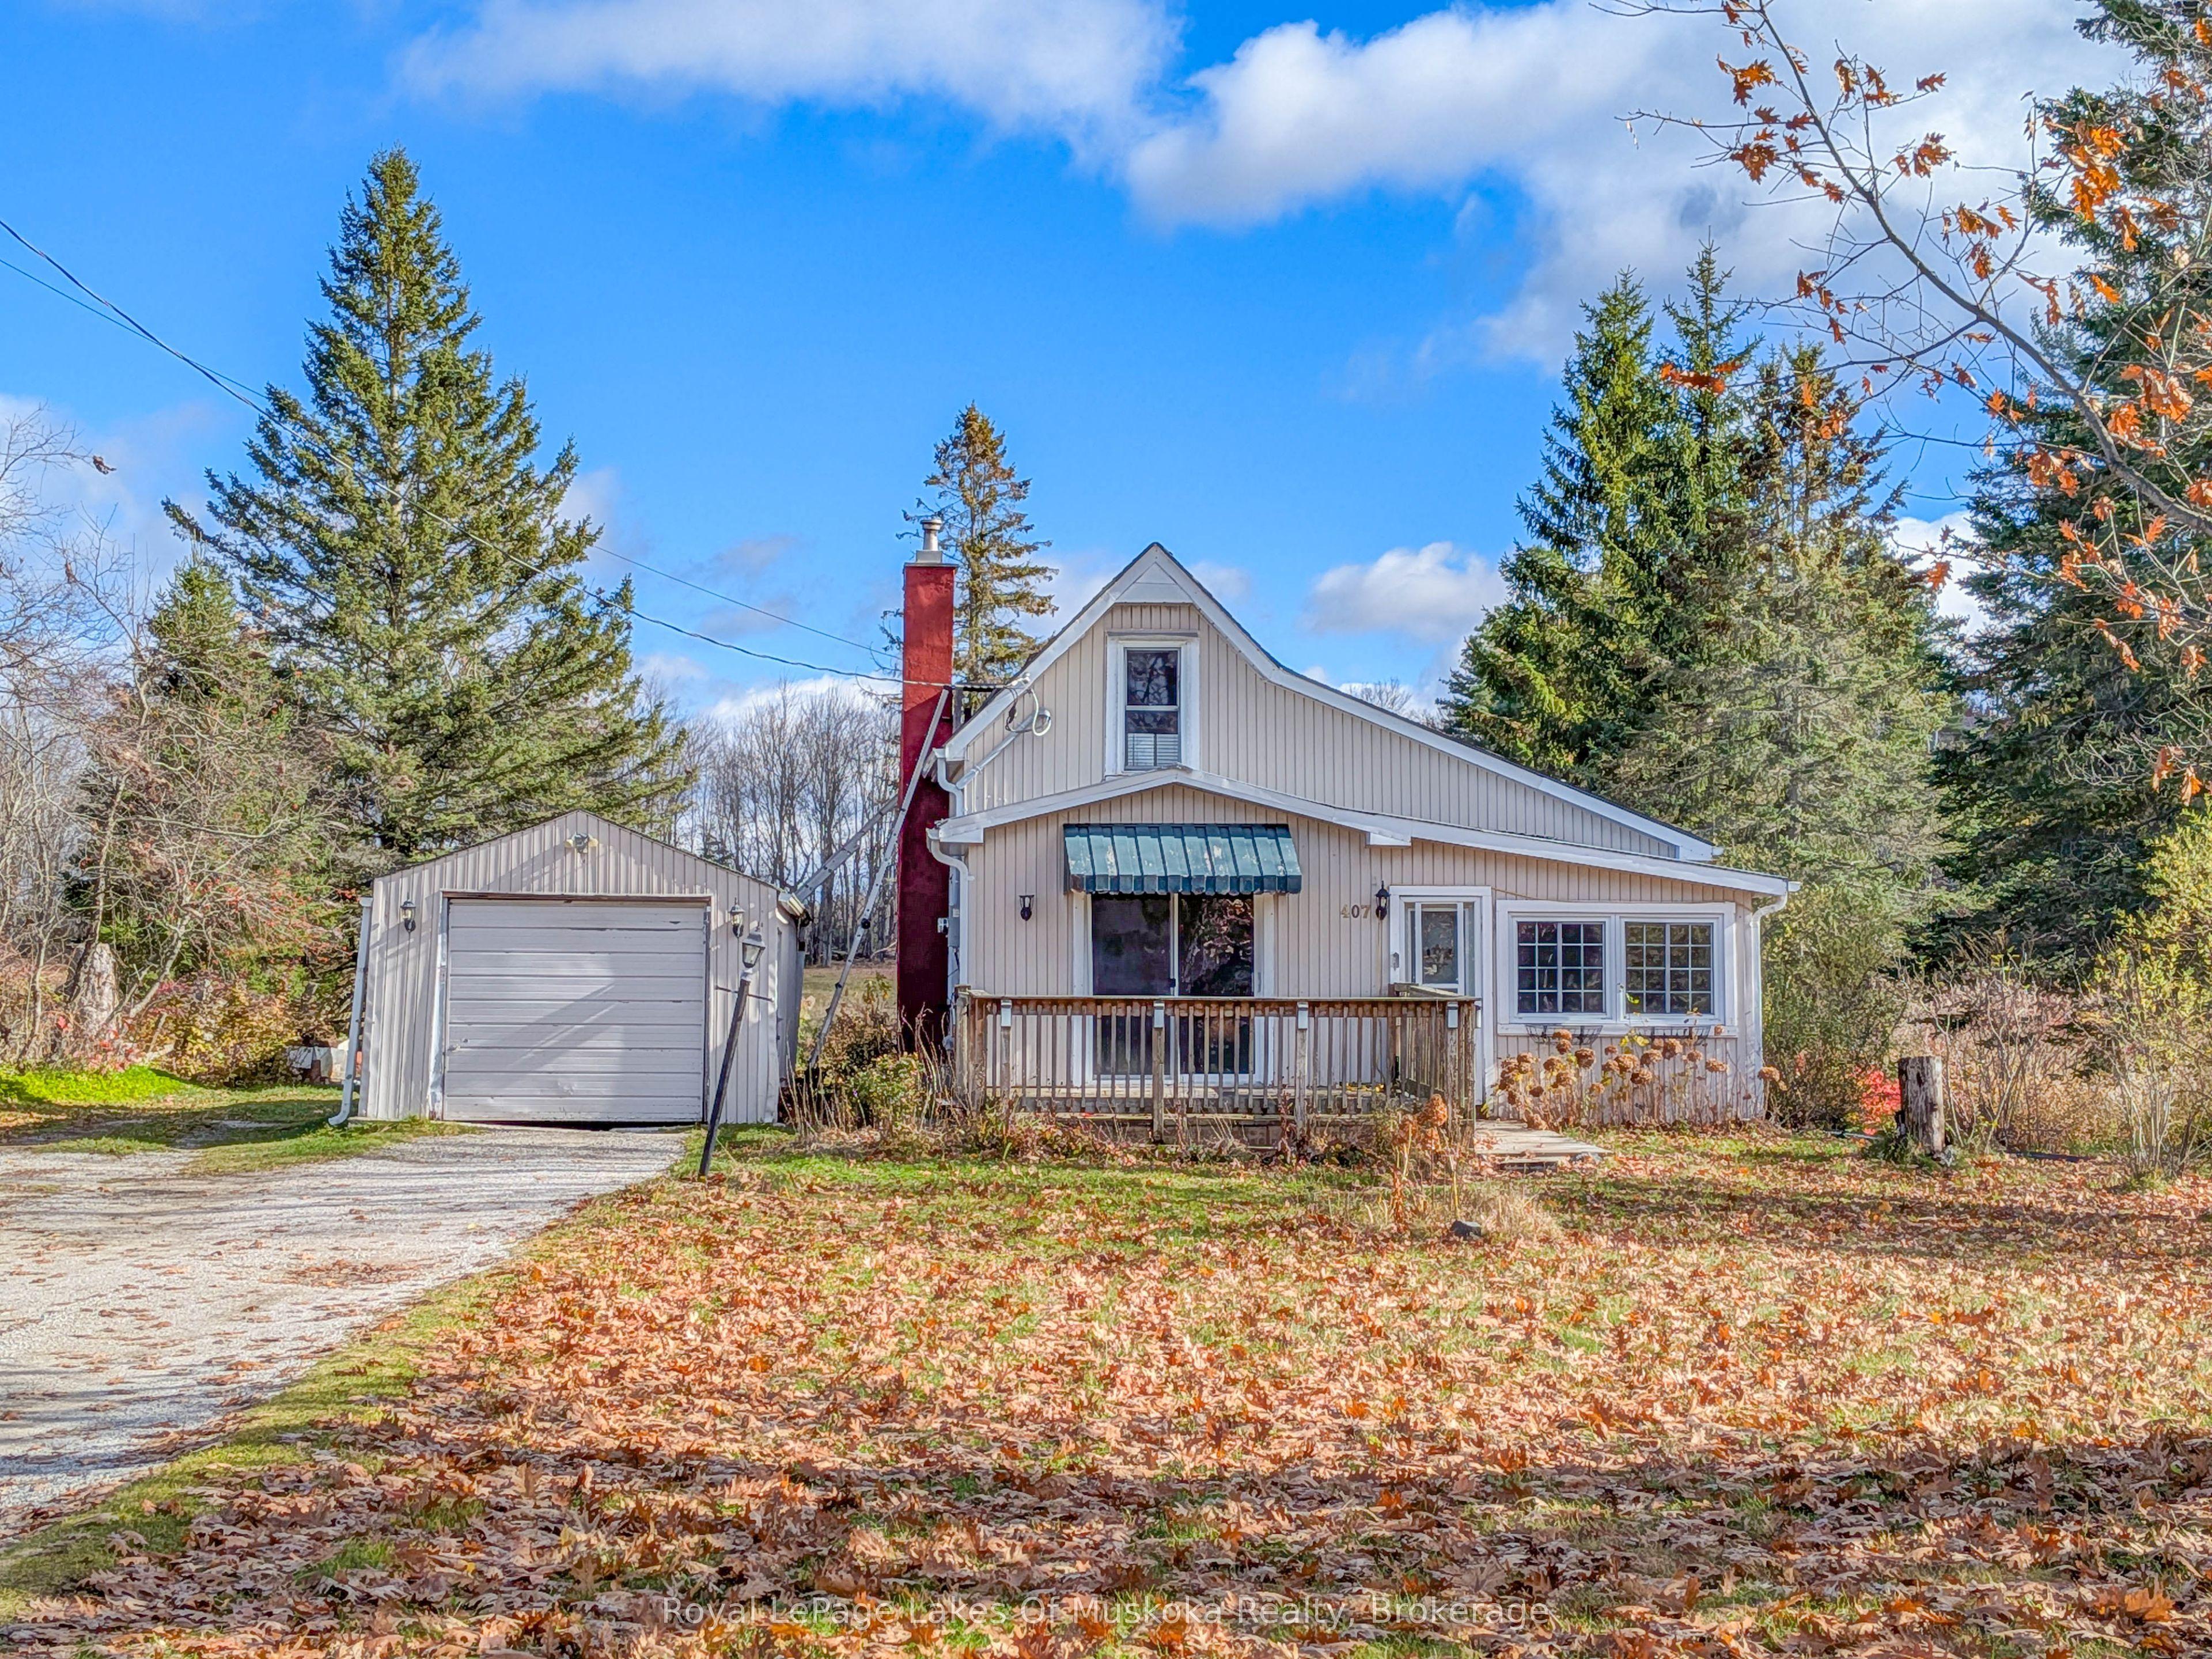
Set well back from the road on a deep 0.5-acre lot backing onto an open meadow, this 1.5-storey home offers 1080 sq ft of finished living space with 3 bedrooms (or 2 bedrooms plus small office) and 2 bathrooms. The main level features a living room with wood ceiling detail, recessed lighting, and sliding glass doors opening to the front deck. At the back of the house is a galley kitchen with a pass-through to the separate dining room, which houses the main-floor laundry closet and provides access to the rear mudroom. The main-floor primary bedroom includes an ensuite bathroom with a double-sink vanity and corner shower. The 2nd floor includes the 2nd bedroom with a single closet, a 3-piece bathroom featuring a clawfoot tub, and a linen closet at the landing. Exterior features include two detached garages, an established large garden area, and a fire pit. Situated in a highly convenient location, just a 2-minute walk to public transit and 750 metres to downtown amenities. Property Details & Operating Costs (Jan 1-Aug 31, 2026): Enbridge Gas for Furnace: $869.28; Lakeland Power $1,398.35; Water & Sewer $1,250.00; 2026 Property Taxes $3,148.01
The listing data is provided under copyright by the Toronto Regional Real Estate Board (TRREB). The listing data is deemed reliable but is not guaranteed accurate by TRREB. The trademarks REALTOR, REALTORS, and the REALTOR logo are controlled by The Canadian Real Estate Association (CREA) and identify real estate professionals who are members of CREA.
Tour in person or virtually. Free, with no obligation.