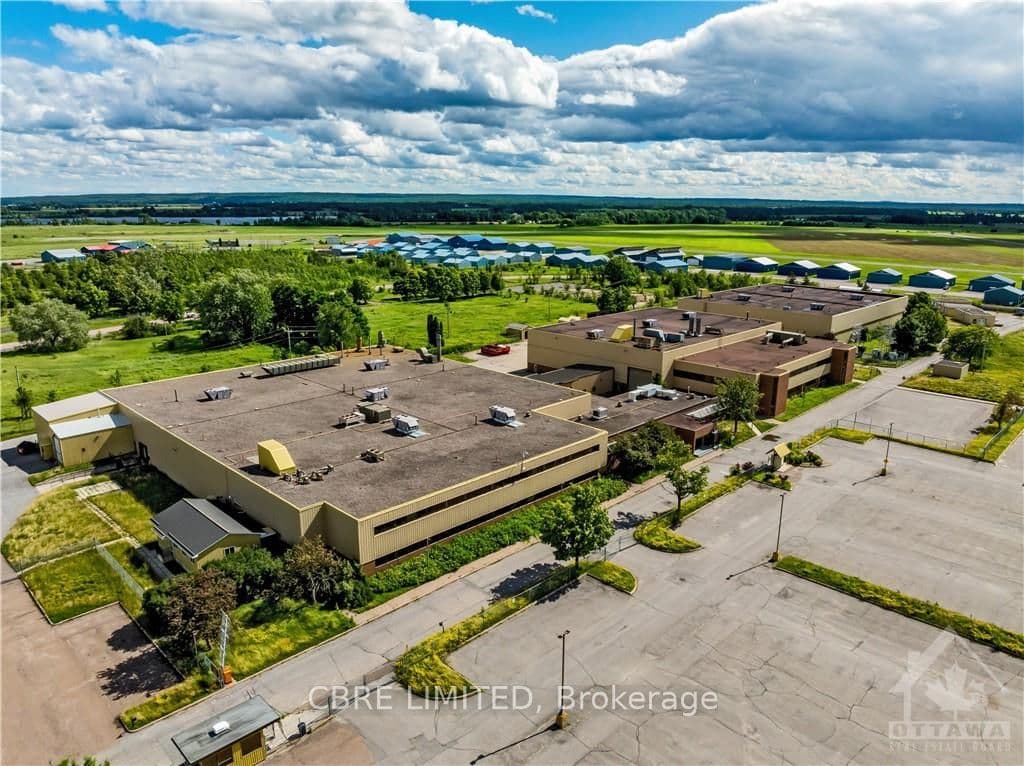
This multi use, industrial site sits on approximately 25.14 acres and features three distinct buildings plus a storage outbuilding, totaling approximately 166,846 sq. ft. of space. Building 1, located on the westernmost portion of the site, offers 36,000 sq. ft. of manufacturing and warehouse space, renovated in 1985. Building 2, centrally positioned, comprises 52,056 sq. ft., including 9,000 sq. ft. of ground floor office space, 9,140 sq. ft. of second-floor office space, and a mix of warehouse and light manufacturing areas, with an additional 11,560 sq. ft. concrete mezzanine, constructed in 1977 and expanded in 1989. Building 3, on the eastern end, provides 57,430 sq. ft., featuring 5,600 sq. ft. of ground floor office space and 9,830 sq. ft. of second story office space, constructed in 1984. Additionally, the site includes 21,260 sq. ft. of outbuilding storage.
The listing data is provided under copyright by the Toronto Regional Real Estate Board (TRREB). The listing data is deemed reliable but is not guaranteed accurate by TRREB. The trademarks REALTOR, REALTORS, and the REALTOR logo are controlled by The Canadian Real Estate Association (CREA) and identify real estate professionals who are members of CREA.
Tour in person or virtually. Free, with no obligation.